Skip main navigation
Closed
  • $267,500

    115 Mohawk Street, Cohoes, NY 12047

    7beds
    3,690sqft
    Single Family Residence, Residential
    Built in 1850
    7,405.2 Square Feet Lot
    $281,900 Zestimate®
    $72/sqft
    $3,618 Estimated rent

    Home value

    $281,900

    $248,000 - $321,000

    $3,618/mo

    Zestimate® history
    Loading
    Loading...

    Owner options

    List your home for rent

    $3,618/mo

    Rent Zestimate®

    Find your next renter with Zillow Rental Manager. Plus, with online applications, you can quickly screen prospective tenants – for free.

    Learn more

    $3,618/mo

    Rent Zestimate®

    Refinance and save

    $1,792/mo

    Est. payment

    Refinancing to a lower rate could help reduce your monthly payments and save thousands over the life of the loan.

    See today's rates

    $1,792/mo

    Est. payment

    Explore your selling options

    Work with a Zillow partner agent

    Leverage their expertise and Zillow's premium Showcase listings to get your home seen by more buyers.

    Get started

    List with your own agent

    Get your home in front of millions of buyers by listing it on Zillow.

    Learn how to do it

    Sell it yourself

    Take full control of how buyers see your home on Zillow by listing For Sale by Owner (FSBO).

    List your home

    What's special

    External garageMarble fireplaceSpacious yardStained glass windows
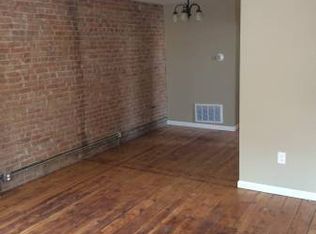
    Rare HUGE single family in the heart of Cohoes. Mid 1800s architecture, with lots of originial features including marble fireplace and stained glass windows in front entryway. Lots of potential for development or renovation. Spacious yard with external garage for off street parking. This property has been owned by the church for a long time, one of the last original undeveloped single family homes in the area. This is being sold as is. NOTE: Since this was owned by a church with tax exempt status there are no tax records.

    Zillow last checked:

    Listing updated:

    Listed by:

    Brandon Blackman 913-980-2566,

    Jandali Realty

    Bought with:

    Vinny L Savini, 40SA1016502

    Miranda Real Estate Group, Inc

    Source: Global MLS,MLS#: 202426733MLS Logo

    Facts & features

    Interior

    Bedrooms & bathrooms
    • Bedrooms: 7
    • Bathrooms: 4
    • Full bathrooms: 2
    • 1/2 bathrooms: 2
    Primary bedroom
    • Level: Second
    • Area: 263.25
    • Dimensions: 19.50 x 13.50
    Bedroom
    • Level: Second
    • Area: 146.95
    • Dimensions: 15.75 x 9.33
    Bedroom
    • Level: Second
    • Area: 179.96
    • Dimensions: 13.50 x 13.33
    Bedroom
    • Level: Third
    • Area: 246.42
    • Dimensions: 20.83 x 11.83
    Bedroom
    • Level: Third
    • Area: 147.08
    • Dimensions: 15.90 x 9.25
    Bedroom
    • Level: Third
    • Area: 142.96
    • Dimensions: 12.25 x 11.67
    Bedroom
    • Level: Third
    • Area: 185.83
    • Dimensions: 15.17 x 12.25
    Dining room
    • Level: First
    • Area: 232.94
    • Dimensions: 17.58 x 13.25
    Family room
    • Level: First
    • Area: 361.06
    • Dimensions: 27.25 x 13.25
    Foyer
    • Level: First
    • Area: 176.18
    • Dimensions: 22.50 x 7.83
    Kitchen
    • Level: First
    • Area: 174.29
    • Dimensions: 13.67 x 12.75
    Mud room
    • Level: First
    • Area: 229.62
    • Dimensions: 17.33 x 13.25
    Heating
    • Other
    Cooling
    • None
    Appliances
    • Included: Dishwasher, Electric Oven
    • Laundry: Electric Dryer Hookup, Washer Hookup
    Features
    • Walk-In Closet(s), Crown Molding, Eat-in Kitchen
    • Doors: French Doors
    • Basement: Unfinished
    • Number of fireplaces: 1
    Interior area
    • Total structure area: 3,690
    • Total interior livable area: 3,690 sqft
    • Finished area above ground: 3,690
    • Finished area below ground: 0

    Property

    Parking
    • Total spaces: 2
    • Parking features: Detached
    • Garage spaces: 2
    Features
    • Patio & porch: Rear Porch, Covered, Deck, Front Porch
    • Exterior features: Other
    • Fencing: Wrought Iron,Partial
    Lot
    • Size: 7,405 sqft
    Details
    • Additional structures: Garage(s)
    • Parcel number: 10.59431
    • Zoning description: Single Residence
    • Special conditions: NonProfit

    Construction

    Type & style
    • Home type: SingleFamily
    • Architectural style: Colonial
    • Property subtype: Single Family Residence, Residential
    Materials
    • Brick, Drywall, Plaster, Stone
    Condition
    • Fixer
    • New construction: No
    • Year built: 1850

    Utilities & green energy

    • Sewer: None
    • Water: Public

    Community & neighborhood

    Location
    • Region: Cohoes

    Other

    Other facts
    • Ownership: United Church of Cohoes

    Price history

    DateEventPrice
    7/1/2025Sold$267,500+3.3%$72/sqft
    Source: Global MLS #202426733 Report a problem
    10/30/2024Pending sale$259,000$70/sqft
    Source: Global MLS #202426733 Report a problem
    10/3/2024Listed for sale$259,000$70/sqft
    Source: Global MLS #202426733 Report a problem

    Public tax history

    Tax history is unavailable.

    Neighborhood: 12047

    Nearby schools

    GreatSchools rating
    Sell for more on Zillow
    Get a Zillow Showcase℠ listing at no additional cost and you could sell for .
    $281,900
    2% more
    +$5,638
    With Zillow Showcase(estimated)
    $287,538