Skip main navigation
Closed
  • $328,000

    115 Molly Ln, Maumelle, AR 72113

    4beds
    1,892sqft
    Single Family Residence
    Built in 2024
    5,662.8 Square Feet Lot
    $335,300 Zestimate®
    $173/sqft
    $2,265 Estimated rent

    Home value

    $335,300

    $312,000 - $359,000

    $2,265/mo

    Zestimate® history
    Loading
    Loading...

    Owner options

    List your home for rent

    $2,265/mo

    Rent Zestimate®

    Find your next renter with Zillow Rental Manager. Plus, with online applications, you can quickly screen prospective tenants – for free.

    Learn more

    $2,265/mo

    Rent Zestimate®

    Refinance and save

    $2,403/mo

    Est. payment

    Refinancing to a lower rate could help reduce your monthly payments and save thousands over the life of the loan.

    See today's rates

    $2,403/mo

    Est. payment

    Explore your selling options

    Work with a Zillow partner agent

    Leverage their expertise and Zillow's premium Showcase listings to get your home seen by more buyers.

    Get started

    List with your own agent

    Get your home in front of millions of buyers by listing it on Zillow.

    Learn how to do it

    Sell it yourself

    Take full control of how buyers see your home on Zillow by listing For Sale by Owner (FSBO).

    List your home

    What's special

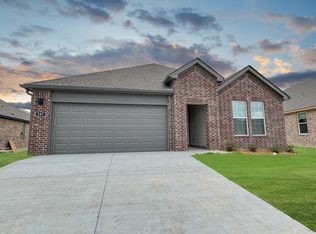
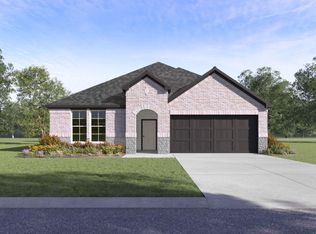
    Jubilant Justin Plan. Indulge in the ultimate living experience at The Reserve at Country Club. These meticulously crafted single-family homes are designed to offer unparalleled comfort, luxury, and convenience. Located on the serene southeast side of Maumelle, you will find yourself surrounded by breathtaking natural beauty, yet only minutes away from schools, world-class golf courses, and a plethora of dining options. Come and experience the lifestyle you've always dreamed of in a brand-new home in The Reserve at Country Club! These homes will be 4 sides brick! Living room will showcase a beautifully modern Electric Fireplace with heater. Exquisite quartz counters in the kitchen and bathrooms, beautiful kitchen backsplash, LVP flooring and carpet, 9 and 10’ ceilings and more! Tax amount TBD. HOA fees cover management and other. Estimated completion date is October 2024.

    Zillow last checked:

    Listing updated:

    Listed by:

    Janet Partlow 479-404-0134,

    D.R. Horton Realty of Arkansas, LLC

    Bought with:

    Tameka Seals, AR

    CD Real Estate Group

    Source: CARMLS,MLS#: 24019353MLS Logo

    Facts & features

    Interior

    Bedrooms & bathrooms
    • Bedrooms: 4
    • Bathrooms: 2
    • Full bathrooms: 2
    Dining room
    • Features: Separate Breakfast Rm, Breakfast Bar
    Heating
    • Natural Gas
    Cooling
    • Electric
    Appliances
    • Included: Gas Range, Disposal, Plumbed For Ice Maker, Electric Water Heater
    • Laundry: Electric Dryer Hookup, Laundry Room
    Features
    • Ceiling Fan(s), Breakfast Bar, Kit Counter-Quartz, Pantry, Primary Bedroom/Main Lv, Guest Bedroom/Main Lv, All Bedrooms Down, 2 Bedrooms Same Level, 3 Bedrooms Same Level
    • Flooring: Carpet, Luxury Vinyl
    • Windows: Insulated Windows
    • Has fireplace: Yes
    • Fireplace features: Insert, Other
    Interior area
    • Total structure area: 1,892
    • Total interior livable area: 1,892 sqft

    Property

    Parking
    • Total spaces: 2
    • Parking features: Garage, Two Car
    • Has garage: Yes
    Features
    • Levels: One
    • Stories: 1
    • Exterior features: Rain Gutters
    Lot
    • Size: 5,662 sqft
    • Features: Subdivided
    Details
    • Parcel number: 42M0340903600

    Construction

    Type & style
    • Home type: SingleFamily
    • Architectural style: Traditional,Ranch
    • Property subtype: Single Family Residence
    Materials
    • Brick
    • Foundation: Slab
    • Roof: Shingle
    Condition
    • New construction: Yes
    • Year built: 2024
    Details
    • Builder name: D.R. Horton, America's #1 Builder

    Utilities & green energy

    • Gas: Gas-Natural
    • Sewer: Public Sewer
    • Water: Public
    • Utilities for property: Natural Gas Connected
    Green energy
    • Energy efficient items: Thermostat

    Community & neighborhood

    Security
    • Security features: Smoke Detector(s)
    Community
    • Community features: Fitness/Bike Trail
    Location
    • Region: Maumelle
    • Subdivision: THE RESERVE AT COUNTRY CLUB PHASE 1

    HOA & financial

    HOA
    • Has HOA: Yes
    • HOA fee: $400 annually

    Other

    Other facts
    • Listing terms: VA Loan,FHA,Conventional,Cash
    • Road surface type: Paved

    Price history

    DateEventPrice
    10/24/2024Sold$328,000$173/sqft
    Source: CARMLS #24019353 Report a problem
    9/12/2024Contingent$328,000$173/sqft
    Source: CARMLS #24019353 Report a problem
    6/25/2024Price change$328,000+0.6%$173/sqft
    Source: CARMLS #24019353 Report a problem
    6/3/2024Listed for sale$326,000$172/sqft
    Source: CARMLS #24019353 Report a problem

    Public tax history

    YearProperty taxesTax assessment
    2024$462 $8,200

    Find assessor info on the county website

    Neighborhood: 72113

    Nearby schools

    GreatSchools rating
    Schools provided by the listing agent
    • Middle: Maumelle
    • High: Maumelle

    Source: CARMLS. This data may not be complete. We recommend contacting the local school district to confirm school assignments for this home.

    Get pre-qualified for a loan
    At Zillow Home Loans, we can pre-qualify you in as little as 5 minutes with no impact to your credit score.

    An equal housing lender. NMLS #10287.

    Sell for more on Zillow
    Get a Zillow Showcase℠ listing at no additional cost and you could sell for .
    $335,300
    2% more
    +$6,706
    With Zillow Showcase(estimated)
    $342,006