Welcome to 115 Monte Villa Ct, a stunning residence nestled in the heart of Campbell, CA. This home offers an expansive 1,188 square feet of living space with three bedrooms and two and a half bathrooms. The moment you step inside, your eyes will be drawn to the beautiful Brazilian Koa wood floors throughout the main floor.The living room features recessed lighting, glass doors that open to the private patio, a cozy fireplace provides warmth during those cooler months and a half bath for added convenience. Step outside onto your private patio; an ideal spot for enjoying your morning coffee or unwinding after a long day.The remodeled kitchen is truly a chef's delight with its ample counter space on beautiful quartzite countertops and state-of-the-art stainless steel appliances ready to cater to all your culinary needs. Indulge in gourmet meals at the dining area or take a seat at the counter peninsula for a more casual dining experience. Primary suite is a true retreat with high ceiling, designer lighting and tastefully updated bathroom boasts a new dual sink vanity & tile floor.Two guest bedrooms share the updated hall bathroom. Newer HVAC and dual pane windows throughout provide excellent insulation. Attached 2-car garage w/ new opener, built-in shelving & extra storage.
Sold for $1,230,000
Street View
$1,230,000
115 Monte Villa Ct, Campbell, CA 95008
3beds
1,188sqft
Townhouse, Residential
Built in 1984
-- sqft lot
$1,091,400 Zestimate®
$1,035/sqft
$4,340 Estimated rent
Home value
$1,091,400
$1.04M - $1.15M
$4,340/mo
Zestimate® history
Owner options
List your home for rent
$4,340/mo
Rent Zestimate®
Find your next renter with Zillow Rental Manager. Plus, with online applications, you can quickly screen prospective tenants – for free.
$4,340/mo
Rent Zestimate®
Refinance and save
$8,445/mo
Est. payment
Refinancing to a lower rate could help reduce your monthly payments and save thousands over the life of the loan.
$8,445/mo
Est. payment
Explore your selling options
Work with a Zillow partner agent
Leverage their expertise and Zillow's premium Showcase listings to get your home seen by more buyers.
Get startedList with your own agent
Get your home in front of millions of buyers by listing it on Zillow.
Learn how to do itSell it yourself
Take full control of how buyers see your home on Zillow by listing For Sale by Owner (FSBO).
List your homeWhat's special
Cozy fireplaceNew openerPrivate patioCounter peninsulaUpdated hall bathroomPrimary suiteTile floor
Zillow last checked:
Listing updated:
Listed by:
Shelly Roberson 01143296 650-464-3797,
Compass 650-323-1111
Bought with:
, 02099895
8 Blocks Real Estate
Source: MLSListings Inc,MLS#: ML81960273
Facts & features
Interior
Bedrooms & bathrooms
- Bedrooms: 3
- Bathrooms: 3
- Full bathrooms: 2
- 1/2 bathrooms: 1
Bedroom
- Features: PrimarySuiteRetreat
Bathroom
- Features: DoubleSinks, ShoweroverTub1, StallShower, Tile, UpdatedBaths, HalfonGroundFloor
Dining room
- Features: BreakfastBar, BreakfastRoom
Family room
- Features: Other
Kitchen
- Features: ExhaustFan
Heating
- Central Forced Air Gas
Cooling
- Central Air
Appliances
- Included: Dishwasher, Exhaust Fan, Disposal, Microwave, Gas Oven/Range, Refrigerator, Washer/Dryer
- Laundry: Upper Floor, Inside
Features
- High Ceilings, Vaulted Ceiling(s)
- Flooring: Carpet, Tile, Wood
- Number of fireplaces: 1
- Fireplace features: Living Room, Wood Burning
Interior area
- Total structure area: 1,188
- Total interior livable area: 1,188 sqft
Property
Parking
- Total spaces: 2
- Parking features: Attached, Garage Door Opener
- Attached garage spaces: 2
Features
- Stories: 2
- Patio & porch: Balcony/Patio
- Exterior features: Fenced
- Fencing: Wood
Details
- Parcel number: 41442005
- Zoning: P-D
- Special conditions: Standard
Construction
Type & style
- Home type: Townhouse
- Architectural style: Traditional
- Property subtype: Townhouse, Residential
Materials
- Foundation: Slab
- Roof: Composition
Condition
- New construction: No
- Year built: 1984
Utilities & green energy
- Gas: PublicUtilities
- Sewer: Public Sewer
- Water: Public
- Utilities for property: Public Utilities, Water Public
Community & HOA
HOA
- Has HOA: Yes
- Amenities included: None
- Services included: Water
- HOA fee: $476 monthly
Location
- Region: Campbell
Financial & listing details
- Price per square foot: $1,035/sqft
- Tax assessed value: $1,254,600
- Annual tax amount: $16,017
- Date on market: 4/5/2024
- Listing agreement: ExclusiveRightToSell
- Listing terms: CashorConventionalLoan
Price history
| Date | Event | Price |
|---|---|---|
| 5/6/2024 | Sold | $1,230,000+23.2%$1,035/sqft |
Source:  MLSListings Inc #ML81960273 Report a problem MLSListings Inc #ML81960273 Report a problem | ||
| 4/11/2024 | Pending sale | $998,000$840/sqft |
Source: MLSListings Inc #ML81960273 Report a problem | ||
| 4/5/2024 | Listed for sale | $998,000+4.5%$840/sqft |
Source: MLSListings Inc #ML81960273 Report a problem | ||
| 3/2/2024 | Listing removed | -- |
Source: Zillow Rentals Report a problem | ||
| 2/27/2024 | Price change | $3,895-2.5%$3/sqft |
Source: Zillow Rentals Report a problem | ||
| 12/19/2023 | Price change | $3,995-4.8%$3/sqft |
Source: Zillow Rentals Report a problem | ||
| 12/4/2023 | Price change | $4,195-6.7%$4/sqft |
Source: Zillow Rentals Report a problem | ||
| 11/14/2023 | Price change | $4,495-10%$4/sqft |
Source: Zillow Rentals Report a problem | ||
| 10/30/2023 | Listed for rent | $4,995$4/sqft |
Source: Zillow Rentals Report a problem | ||
| 8/27/2021 | Sold | $955,000+6.2%$804/sqft |
Source:  MLSListings Inc #ML81855471 Report a problem MLSListings Inc #ML81855471 Report a problem | ||
| 8/6/2021 | Contingent | $899,000$757/sqft |
Source: MLSListings Inc #ML81855471 Report a problem | ||
| 7/26/2021 | Listed for sale | $899,000+331.2%$757/sqft |
Source: MLSListings Inc #ML81855471 Report a problem | ||
| 8/31/2011 | Sold | $208,500-53.1%$176/sqft |
Source: Public Record Report a problem | ||
| 8/19/2004 | Sold | $445,000$375/sqft |
Source: Public Record Report a problem | ||
Public tax history
| Year | Property taxes | Tax assessment |
|---|---|---|
| 2025 | $16,017 +22.8% | $1,254,600 +26.3% |
| 2024 | $13,039 +0.2% | $993,582 +2% |
| 2023 | $13,018 +1.7% | $974,100 +2% |
| 2022 | $12,805 +73.1% | $955,000 +83.3% |
| 2021 | $7,396 +4.8% | $520,992 +1% |
| 2020 | $7,054 | $515,651 +2% |
| 2019 | $7,054 +4.9% | $505,541 +2% |
| 2018 | $6,724 | $495,629 +2% |
| 2017 | $6,724 +2.8% | $485,912 +2% |
| 2016 | $6,543 +7.6% | $476,386 +1.5% |
| 2015 | $6,080 +2.9% | $469,231 +2% |
| 2014 | $5,911 | $460,040 +0.5% |
| 2013 | -- | $457,962 +19% |
| 2012 | -- | $385,000 -13.3% |
| 2011 | -- | $444,000 -9.3% |
| 2010 | -- | $489,712 -0.3% |
| 2009 | -- | $491,273 +2% |
| 2008 | -- | $481,641 +4.1% |
| 2007 | -- | $462,717 +2% |
| 2006 | -- | $453,645 +2% |
| 2005 | -- | $444,750 +156.1% |
| 2004 | -- | $173,666 +1.9% |
| 2003 | -- | $170,484 +2% |
| 2002 | -- | $167,142 +2% |
| 2001 | -- | $163,866 |
Find assessor info on the county website
Neighborhood: White Oak
Nearby homes
- $778,5002 bd3 ba1.1k sqft114 Monte Villa Ct, Campbell, CA 95008Off Market
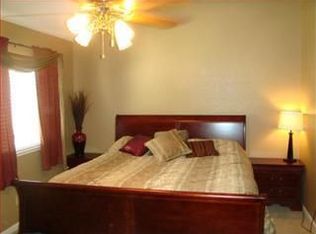
- $850,0002 bd3 ba1.3k sqft116 Monte Villa Ct, Campbell, CA 95008Sold
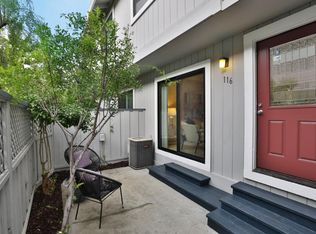
- $1,075,0003 bd3 ba1.1k sqft117 Monte Villa Ct, Campbell, CA 95008Sold

- $985,4003 bd3 ba1.3k sqft122 Monte Villa Ct, Campbell, CA 95008Off Market
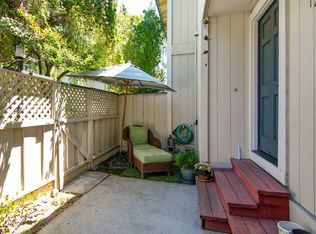
- $779,5002 bd2 ba1.1k sqft123 Monte Villa Ct, Campbell, CA 95008Off Market
- $909,5002 bd3 ba1.1k sqft121 Monte Villa Ct, Campbell, CA 95008Off Market
- $830,8003 bd2 ba1.1k sqft111 Monte Villa Ct, Campbell, CA 95008Off Market
- $997,5003 bd3 ba1.1k sqft124 Monte Villa Ct, Campbell, CA 95008Off Market
Nearby schools
GreatSchools rating
- 8/10Farnham Charter SchoolGrades: K-5Distance: 0.2 mi
- 9/10Price Charter Middle SchoolGrades: 6-8Distance: 1.5 mi
- 10/10Leigh High SchoolGrades: 9-12Distance: 1.9 mi
Schools provided by the listing agent
- District: CambrianElementary
Source: MLSListings Inc. This data may not be complete. We recommend contacting the local school district to confirm school assignments for this home.
Get a cash offer in 3 minutes
Find out how much your home could sell for in as little as 3 minutes with a no-obligation cash offer.
Estimated market value
$1,091,400
Get a cash offer in 3 minutes
Find out how much your home could sell for in as little as 3 minutes with a no-obligation cash offer.
Estimated market value
$1,091,400
- California
- Santa Clara County
- Campbell
- 95008
- White Oak
- 115 Monte Villa Ct
Nearby cities
Nearby neighborhoods
Nearby zip codes
Other Campbell Topics
