4 bed 2.5 bath home in Primrose Estates. This home offers plantation shutters, irrigation, hardwood flooring, open floor plan, jack n Jill bath, built-in cabinetry and 2 massive primary closets. An eat-in kitchen allows for flexibility with the formal dining space. Use it as a dining room, office or even a playroom. This home also offers a finished garage with flooring and A/C allowing for an additional 400 sq ft of living. Garage door is still in place and useable.
Closed
Price Unknown
115 Montpelier Dr, Boutte, LA 70039
4beds
2,250sqft
Single Family Residence
Built in 2003
-- sqft lot
$388,600 Zestimate®
$--/sqft
$2,516 Estimated rent
Home value
$388,600
$311,000 - $486,000
$2,516/mo
Zestimate® history
Owner options
List your home for rent
$2,516/mo
Rent Zestimate®
Find your next renter with Zillow Rental Manager. Plus, with online applications, you can quickly screen prospective tenants – for free.
$2,516/mo
Rent Zestimate®
Refinance and save
Refinancing to a lower rate could help reduce your monthly payments and save thousands over the life of the loan.
Explore your selling options
Work with a Zillow partner agent
Leverage their expertise and Zillow's premium Showcase listings to get your home seen by more buyers.
Get startedList with your own agent
Get your home in front of millions of buyers by listing it on Zillow.
Learn how to do itSell it yourself
Take full control of how buyers see your home on Zillow by listing For Sale by Owner (FSBO).
List your homeWhat's special
Open floor planBuilt-in cabinetryMassive primary closetsPlantation shuttersEat-in kitchenJack n jill bathFormal dining space
Zillow last checked:
Listing updated:
Listed by:
Lauren Jones 504-812-4020,
GL Realty Group, LLC
Bought with:
Lauren Jones
GL Realty Group, LLC
Source: GSREIN,MLS#: 2510265
Facts & features
Interior
Bedrooms & bathrooms
- Bedrooms: 4
- Bathrooms: 3
- Full bathrooms: 2
- 1/2 bathrooms: 1
Primary bedroom
- Description: Flooring: Wood
- Level: Lower
- Dimensions: 14x15
Bedroom
- Description: Flooring: Carpet
- Level: Lower
- Dimensions: 10x14
Bedroom
- Description: Flooring: Carpet
- Level: Lower
- Dimensions: 12x14
Bedroom
- Description: Flooring: Carpet
- Level: Lower
- Dimensions: 12x13
Primary bathroom
- Description: Flooring: Tile
- Level: Lower
- Dimensions: 28x10
Bathroom
- Description: Flooring: Tile
- Level: Lower
- Dimensions: 10x5
Dining room
- Description: Flooring: Wood
- Level: Lower
- Dimensions: 12.4x12.2
Garage
- Description: Flooring: Plank,Simulated Wood
- Level: Lower
- Dimensions: 20x20
Kitchen
- Description: Flooring: Tile
- Level: Lower
- Dimensions: 23x10
Laundry
- Description: Flooring: Tile
- Level: Lower
- Dimensions: 9x7
Living room
- Description: Flooring: Wood
- Level: Lower
- Dimensions: 25x22
Heating
- Central
Cooling
- Central Air, 1 Unit
Appliances
- Included: Dishwasher, Oven, Range
Features
- Has fireplace: No
- Fireplace features: None
Interior area
- Total structure area: 2,747
- Total interior livable area: 2,250 sqft
Property
Parking
- Parking features: Garage, Three or more Spaces
- Has garage: Yes
Features
- Levels: One
- Stories: 1
- Patio & porch: Concrete
Lot
- Dimensions: 80 x 117 x 113 x 120
- Features: City Lot, Oversized Lot
Details
- Parcel number: 7059000008B
- Special conditions: None
Construction
Type & style
- Home type: SingleFamily
- Architectural style: Acadian
- Property subtype: Single Family Residence
Materials
- Brick, Stucco
- Foundation: Slab
- Roof: Shingle
Condition
- Excellent
- Year built: 2003
Utilities & green energy
- Sewer: Public Sewer
- Water: Public
Community & HOA
HOA
- Has HOA: No
Location
- Region: Boutte
Financial & listing details
- Tax assessed value: $303,600
- Annual tax amount: $3,069
- Date on market: 7/3/2025
Price history
| Date | Event | Price |
|---|---|---|
| 10/14/2025 | Sold | -- |
Source:  GSREIN #2510265 Report a problem GSREIN #2510265 Report a problem | ||
| 10/8/2025 | Pending sale | $399,900$178/sqft |
Source: GSREIN #2510265 Report a problem | ||
| 7/24/2025 | Price change | $399,900-3.6%$178/sqft |
Source: GSREIN #2510265 Report a problem | ||
| 7/3/2025 | Listed for sale | $415,000$184/sqft |
Source: GSREIN #2510265 Report a problem | ||
Public tax history
| Year | Property taxes | Tax assessment |
|---|---|---|
| 2025 | $3,069 -1.5% | $30,360 |
| 2024 | $3,116 +7.4% | $30,360 +16.9% |
| 2023 | $2,900 -4.5% | $25,980 |
| 2022 | $3,038 +10.2% | $25,980 +11.1% |
| 2021 | $2,758 -10.2% | $23,382 -10% |
| 2020 | $3,070 +7.9% | $25,980 +8.3% |
| 2019 | $2,845 +0.8% | $23,990 |
| 2018 | $2,823 | $23,990 |
| 2017 | $2,823 +0.1% | $23,990 |
| 2016 | $2,820 -0.4% | $23,990 +13.6% |
| 2015 | $2,832 +18.3% | $21,123 |
| 2014 | $2,393 -0.4% | $21,123 |
| 2013 | $2,402 -0.2% | $21,123 |
| 2012 | $2,406 -0.8% | $21,123 |
| 2011 | $2,426 +0.4% | $21,123 |
| 2010 | $2,417 +0.1% | $21,123 |
| 2009 | $2,414 | $21,123 |
| 2008 | -- | $21,123 +15.1% |
| 2007 | $2,143 | $18,350 |
| 2006 | -- | $18,350 -90.9% |
| 2005 | -- | $201,850 |
| 2004 | -- | $201,850 +5446.9% |
| 2003 | $421 | $3,639 |
Find assessor info on the county website
Neighborhood: 70039
Nearby homes
- $372,500-- bd-- ba1.9k sqft117 Montpelier Dr, Boutte, LA 70039Off Market

- $410,2003 bd2 ba2.3k sqft113 Montpelier Dr, Boutte, LA 70039Off Market
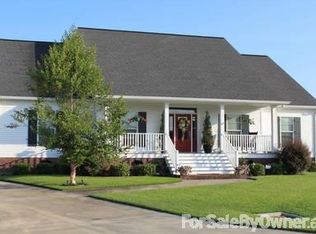
- $451,4004 bd3 ba2.8k sqft116 Montpelier Dr, Boutte, LA 70039Off Market
- $347,9003 bd2 ba1.8k sqft119 Montpelier Dr, Boutte, LA 70039Off Market

- $360,400-- bd-- ba2.2k sqft111 Montpelier Dr, Boutte, LA 70039Off Market
- $299,800-- bd-- ba1.8k sqft119 Montpelier Dr, Boutte, LA 70039Off Market
- $310,800-- bd-- ba2.1k sqft120 Montpelier Dr, Boutte, LA 70039Off Market
- $406,2004 bd3 ba2.8k sqft101 Zachary Dr, Boutte, LA 70039Off Market
Nearby schools
GreatSchools rating
- NAMimosa Park Elementary SchoolGrades: PK-2Distance: 1.5 mi
- 7/10J.B. Martin Middle SchoolGrades: 6-8Distance: 3.7 mi
- 7/10Hahnville High SchoolGrades: 9-12Distance: 2.1 mi
- Louisiana
- Saint Charles Parish
- Boutte
- 70039
- 115 Montpelier Dr
Nearby cities
Nearby zip codes
Other Boutte Topics
