Impeccably maintained & like new 3-bedroom, 2.5 bathroom open-concept home in gated Enclave Community is perfectly designed for both comfort & function. Upon entering the spacious foyer, you will find the living room with soaring ceilings, abundant natural light, electric fireplace & tasteful, modern finishes. Flowing from the living room you will find a home office/flex space & formal dining room. The kitchen features sleek cabinetry, quality appliances, island, breakfast area, breakfast bar & pantry. The spacious master en suite provides a lovely view to the wooded backyard, tray ceilings, separate tub & shower, double vanities & custom walk-in closet. Two secondary bedrooms w/shared full bath are situated opposite of the master for optimal privacy. New blinds, upgraded lighting & additional molding has been recently added. Outside, enjoy a screened-in porch & uncovered patio ideal for relaxing or entertaining. Community amenities include security, pool, fitness & clubhouse.
Sold for $495,000
$495,000
115 Moor Hen Landing, Savannah, GA 31419
3beds
2,280sqft
Single Family Residence
Built in 2022
0.26 Acres Lot
$490,100 Zestimate®
$217/sqft
$2,652 Estimated rent
Home value
$490,100
$461,000 - $524,000
$2,652/mo
Zestimate® history
Owner options
List your home for rent
$2,652/mo
Rent Zestimate®
Find your next renter with Zillow Rental Manager. Plus, with online applications, you can quickly screen prospective tenants – for free.
$2,652/mo
Rent Zestimate®
Refinance and save
$3,694/mo
Est. payment
Refinancing to a lower rate could help reduce your monthly payments and save thousands over the life of the loan.
$3,694/mo
Est. payment
Explore your selling options
Work with a Zillow partner agent
Leverage their expertise and Zillow's premium Showcase listings to get your home seen by more buyers.
Get startedList with your own agent
Get your home in front of millions of buyers by listing it on Zillow.
Learn how to do itSell it yourself
Take full control of how buyers see your home on Zillow by listing For Sale by Owner (FSBO).
List your homeWhat's special
Modern finishesElectric fireplaceSoaring ceilingsAbundant natural lightBreakfast barBreakfast areaUncovered patio
Zillow last checked:
Listing updated:
Listed by:
Lara Byrnside 803-553-7242,
BHHS Bay Street Realty Group
Bought with:
Teresa H. Cowart, 290798
Re/Max Accent
Erin Cason, 447495
Re/Max Accent
Source: Hive MLS,MLS#: SA339286 Originating MLS: Savannah Multi-List Corporation
Originating MLS: Savannah Multi-List CorporationFacts & features
Interior
Bedrooms & bathrooms
- Bedrooms: 3
- Bathrooms: 3
- Full bathrooms: 2
- 1/2 bathrooms: 1
Heating
- Central, Electric, Heat Pump
Cooling
- Central Air, Electric, Heat Pump
Appliances
- Included: Some Electric Appliances, Dishwasher, Electric Water Heater, Disposal, Microwave, Oven, Plumbed For Ice Maker, Range, Self Cleaning Oven, Refrigerator
- Laundry: Washer Hookup, Dryer Hookup, Laundry Room
Features
- Breakfast Bar, Breakfast Area, Tray Ceiling(s), Ceiling Fan(s), Double Vanity, Entrance Foyer, Gourmet Kitchen, Garden Tub/Roman Tub, High Ceilings, Kitchen Island, Main Level Primary, Primary Suite, Pantry, Pull Down Attic Stairs, Recessed Lighting, Split Bedrooms, Separate Shower, Programmable Thermostat
- Windows: Double Pane Windows
- Attic: Pull Down Stairs
- Number of fireplaces: 1
- Fireplace features: Electric, Factory Built, Family Room
Interior area
- Total interior livable area: 2,280 sqft
Property
Parking
- Total spaces: 2
- Parking features: Attached, Garage Door Opener
- Garage spaces: 2
Features
- Patio & porch: Porch, Patio, Screened
- Pool features: Community
- Has view: Yes
- View description: Trees/Woods
Lot
- Size: 0.26 Acres
- Features: Cul-De-Sac, Wooded
Details
- Parcel number: 11008G01297
- Zoning description: Single Family
- Special conditions: Standard
Construction
Type & style
- Home type: SingleFamily
- Architectural style: Traditional
- Property subtype: Single Family Residence
Materials
- Brick, Vinyl Siding, Wood Siding
- Foundation: Raised, Slab
- Roof: Asphalt,Composition
Condition
- New construction: No
- Year built: 2022
Utilities & green energy
- Sewer: Public Sewer
- Water: Public
- Utilities for property: Cable Available, Underground Utilities
Green energy
- Energy efficient items: Windows
Community & HOA
Community
- Features: Clubhouse, Pool, Fitness Center, Gated, Lake, Park, Shopping, Street Lights, Sidewalks, Tennis Court(s), Trails/Paths, Curbs, Gutter(s)
- Security: Security Service
- Subdivision: Enclave
HOA
- Has HOA: Yes
- Services included: Road Maintenance
- HOA fee: $675 quarterly
- HOA name: Enclave HOA
- HOA phone: 912-661-6879
Location
- Region: Savannah
Financial & listing details
- Price per square foot: $217/sqft
- Tax assessed value: $412,000
- Annual tax amount: $471
- Date on market: 9/8/2025
- Cumulative days on market: 73 days
- Listing agreement: Exclusive Right To Sell
- Listing terms: Cash,Conventional,1031 Exchange,FHA,VA Loan
- Inclusions: Alarm-Smoke/Fire, Ceiling Fans, Refrigerator
- Road surface type: Asphalt
Price history
| Date | Event | Price |
|---|---|---|
| 12/22/2025 | Sold | $495,000-1.8%$217/sqft |
Source:  Hive MLS #SA339286 Report a problem Hive MLS #SA339286 Report a problem | ||
| 11/21/2025 | Pending sale | $503,900$221/sqft |
Source: BHHS broker feed #SA339286 Report a problem | ||
| 11/21/2025 | Contingent | $503,900$221/sqft |
Source: Hive MLS #SA339286 Report a problem | ||
| 9/9/2025 | Listed for sale | $503,900+5%$221/sqft |
Source:  Hive MLS #SA339286 Report a problem Hive MLS #SA339286 Report a problem | ||
| 5/24/2023 | Sold | $480,000-0.3%$211/sqft |
Source: Hive MLS #SA286020 Report a problem | ||
| 4/15/2023 | Price change | $481,500-1.5%$211/sqft |
Source: Hive MLS #286020 Report a problem | ||
| 4/6/2023 | Listed for sale | $489,000$214/sqft |
Source: Hive MLS #286020 Report a problem | ||
| 4/2/2023 | Contingent | $489,000$214/sqft |
Source: Hive MLS #286020 Report a problem | ||
| 3/31/2023 | Listed for sale | $489,000+35.6%$214/sqft |
Source: Hive MLS #286020 Report a problem | ||
| 8/2/2022 | Sold | $360,613$158/sqft |
Source: Public Record Report a problem | ||
| 5/14/2022 | Pending sale | $360,613$158/sqft |
Source: Hive MLS #269003 Report a problem | ||
Public tax history
| Year | Property taxes | Tax assessment |
|---|---|---|
| 2025 | $471 -13.6% | $164,800 +1.7% |
| 2024 | $546 -87.8% | $162,000 +21.5% |
| 2023 | $4,492 +1775.1% | $133,280 +1775.3% |
| 2022 | $240 -32.7% | $7,107 -28.9% |
| 2021 | $356 -2.1% | $10,000 |
| 2020 | $364 | $10,000 |
| 2019 | -- | $10,000 |
Find assessor info on the county website
Neighborhood: 31419
Nearby homes
- $492,5005 bd4 ba3.4k sqft117 Moor Hen Lndg, Savannah, GA 31419Off Market
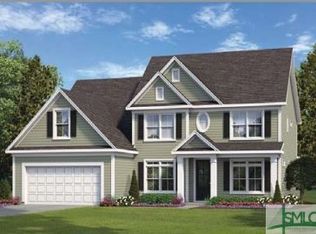
- $406,3005 bd3 ba-- sqft113 Moor Hen Lndg, Savannah, GA 31419Off Market
- $433,3004 bd2 ba-- sqft119 Moor Hen Lndg, Savannah, GA 31419Off Market
- $419,9004 bd3 ba-- sqft114 Moor Hen Lndg, Savannah, GA 31419Off Market
- $418,3004 bd3 ba-- sqft116 Moor Hen Lndg, Savannah, GA 31419Off Market
- $494,9005 bd3 ba-- sqft121 Moor Hen Lndg, Savannah, GA 31419Off Market
- $389,0003 bd2 ba-- sqft123 Moor Hen Lndg, Savannah, GA 31419Off Market
- $457,4005 bd4 ba-- sqft120 Moor Hen Lndg, Savannah, GA 31419Off Market
Nearby schools
GreatSchools rating
- 7/10Gould Elementary SchoolGrades: PK-5Distance: 4.1 mi
- 4/10West Chatham Middle SchoolGrades: 6-8Distance: 3 mi
- 5/10New Hampstead High SchoolGrades: 9-12Distance: 4.2 mi
Schools provided by the listing agent
- Elementary: Gould
- Middle: West Chatham
- High: New Hampstead
Source: Hive MLS. This data may not be complete. We recommend contacting the local school district to confirm school assignments for this home.


Get pre-qualified for a loan
At Zillow Home Loans, we can pre-qualify you in as little as 5 minutes with no impact to your credit score.An equal housing lender. NMLS #10287.
Sell for more on Zillow
Get a Zillow Showcase℠ listing at no additional cost and you could sell for .
$490,100
2% more
+$9,802
With Zillow Showcase(estimated)
$499,902
- Georgia
- Chatham County
- Savannah
- 31419
- 115 Moor Hen Landing
Nearby cities
Nearby neighborhoods
Nearby zip codes
Other Savannah Topics
