Skip main navigation
For sale
  • Price cut: $100K (6/8)
    $1,899,000

    115 Moraga Way, Orinda, CA 94563

    4beds
    2,441sqft
    : 
    Loading
    Get pre-qualified
    Residential, Single Family Residence
    Built in 2005
    0.43 Acres Lot
    $1,853,700 Zestimate®
    $778/sqft
    $-- HOA

    What's special

    Luxurious en-suite spa-inspired bathroomBreakfast barHigh ceilings throughoutCrown moulding throughoutStainless steel appliancesBeverage refrigeratorConnected living spaces
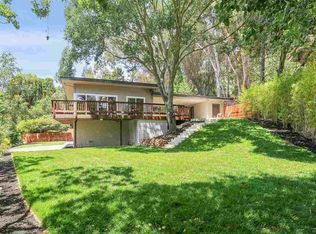
    Seller found a home- motivated - After 21 years we hate to give up this amazing 4 bedroom with three full baths was thoughtfully rebuilt by a contractor in 2005. It features connected living spaces, an open kitchen to informal living room off kitchen and adjoining dining to formal living room, crown moulding throughout, Brazilian hardwood flooring in main living areas, double sided fireplace between both formal and informal living rooms, Hunter Douglas window coverings throughout. Spacious kitchen featuring a center island, breakfast bar, extensive counter space, stainless steel appliances, a 6-burner gas stove, Dacor vent hood, beverage refrigerator. High ceilings throughout, with vaulted ceilings in the family room and an elegant addition of ceiling insets in the dining room and primary bedroom. Enter the front door to the formal living room with large bay window and per builder, reinforced foundation designed to accommodate a grand piano. Spacious primary suite with bay windows, dual vanities, walk-in closet, and luxurious en-suite spa-inspired bathroom with Jacuzzi soaking tub, oversized dual head shower with bench seating and steam bath system and tankless water heater added for this bath. Two of the three secondary bedrooms have ceiling fans, closet organizers, and share the hall bath with dual vanity and tub shower. Fourth bedroom other end of the home includes its own full en-suite bathroom to accommodate extra guests, home office or separation of bedrooms. Indoor laundry room with sink, storage cabinetry, and built-in wall-mounted ironing board - Extras include - Built-in in-ceiling speakers in the family room, dining room, outdoor patio, primary bedroom, and primary bathroom, remodeled outdoor living and entertaining spaces (2023–2024), custom built-in closet shelving systems and ceiling fans in all four bedrooms, durable Hardie Board exterior siding. Schools – Glorietta Elementary, Verify with Orinda School District and top rated Acalanes School District - Our kids went to Campolindo.
    64 days
    |
    1,524
    |
    81
    |

    Zillow last checked:

    Listing updated:

    Listed by:

    Terrylynn Fisher DRE #00615420 925-876-0966,

    Dudum Real Estate Group

    Source: CCAR,MLS#: 41134125MLS Logo

    Loading...

      Facts & features

      Interior

      Bedrooms & bathrooms
      • Bedrooms: 4
      • Bathrooms: 3
      • Full bathrooms: 3
      Rooms
      • Room types: 4 Bedrooms, 3 Baths, Primary Bedrm Suite - 1, Main Entry, Family Room
      Kitchen
      • Features: Breakfast Bar, Counter - Solid Surface, Dishwasher, Gas Range/Cooktop, Kitchen Island, Oven Built-in, Refrigerator, Updated Kitchen
      Heating
      • Central
      Cooling
      • Central Air
      Appliances
      • Included: Dishwasher, Gas Range, Oven, Refrigerator, Dryer, Washer, Gas Water Heater, Tankless Water Heater
      • Laundry: Laundry Room, Common Area
      Features
      • Formal Dining Room, Breakfast Bar, Counter - Solid Surface, Updated Kitchen
      • Flooring: Concrete, Tile, Carpet
      • Windows: Window Coverings
      • Number of fireplaces: 2
      • Fireplace features: Family Room, Gas, Living Room, Double Sided
      Interior area
      • Total structure area: 2,441
      • Total interior livable area: 2,441 sqft
      Video & virtual tour

      Property

      Parking
      • Total spaces: 2
      • Parking features: Attached, Garage Door Opener
      • Attached garage spaces: 2
      Features
      • Levels: One
      • Stories: 1
      • Pool features: None
      Lot
      • Size: 0.43 Acres
      • Features: Premium Lot, Landscaped, Back Yard, Side Yard
      Details
      • Parcel number: 2681900037
      • Special conditions: Standard

      Construction

      Type & style
      • Home type: SingleFamily
      • Architectural style: Ranch
      • Property subtype: Residential, Single Family Residence
      Materials
      • Wood Siding, Frame
      • Foundation: Raised
      • Roof: Composition
      Condition
      • Existing
      • New construction: No
      • Year built: 2005

      Utilities & green energy

      • Electric: No Solar
      • Sewer: Public Sewer
      • Water: Public

      Community & HOA

      Community
      • Subdivision: Moraga Estates
      HOA
      • Has HOA: No
      Location
      • Region: Orinda

      Financial & listing details

      • Price per square foot: $778/sqft
      • Tax assessed value: $1,763,288
      • Annual tax amount: $22,162
      • Date on market: 5/9/2026

        Estimated market value

        $1,853,700

        $1.76M - $1.95M

        $6,934/mo

        Price history

        DateEventPrice
        6/8/2026Price change$1,899,000-5%$778/sqft
        Source: CCAR #41134125 Report a problem
        5/9/2026Listed for sale$1,999,000+58%$819/sqft
        Source: CCAR #41134125 Report a problem
        3/22/2005Sold$1,265,000+148%$518/sqft
        Source: Public Record Report a problem
        12/4/2002Sold$510,000+13.3%$209/sqft
        Source: Public Record Report a problem
        6/6/2002Sold$450,000$184/sqft
        Source: Public Record Report a problem

        Public tax history

        YearProperty taxesTax assessment
        2025$22,162 +1.6%$1,763,288 +2%
        2024$21,817 +1.7%$1,728,714 +2%
        2023$21,454 +2.6%$1,694,819 +2%
        2022$20,909 +2%$1,661,588 +2%
        2021$20,492 +3.2%$1,629,009 +3.4%
        2020$19,849 +0.3%$1,575,000 +2.2%
        2019$19,781 +10.6%$1,541,000 +4.1%
        2018$17,889 +5.5%$1,480,000 +5%
        2017$16,957 +4.5%$1,410,000 +4.2%
        2016$16,234 +2.4%$1,353,500 +2.2%
        2015$15,854 $1,325,000 +1.9%
        2014$15,854 $1,300,000 +26.2%
        2013-- $1,030,000
        2012-- $1,030,000
        2011-- $1,030,000
        2010-- $1,030,000 -9.8%
        2009-- $1,142,000 -7.9%
        2008-- $1,240,500 -5.7%
        2007-- $1,316,106 +2%
        2006-- $1,290,300 +73.2%
        2005-- $745,059 +69.2%
        2004-- $440,388 -12.1%
        2003-- $501,100 +535.9%
        2002-- $78,797 +2%
        2001-- $77,253
        Find assessor info on the county website

        Monthly payment

        Est. payment

        Payment breakdown

        Explore the cost of this home by adjusting the details. Changes won't be saved.
        All calculations are estimates and provided by Zillow, Inc. for informational purposes only. Actual amounts may vary.
        HOA fees may include property taxes on listings classified as Co-Ops. Contact the listing agent and/or owner for fee details.
        Mortgage interest rates are dependent on a number of factors, including credit score, down payment, and repayment length. Interest rate data provided by Zillow Group Marketplace, Inc. as of 1/1/1970 from various mortgage lenders with which we have lead or other similar arrangements; the Estimated Payment is an average of those rates.
        See how much you could borrow to make a competitive offer.

        Climate risks

        Neighborhood: 94563

        Getting around

        54 / 100
        Somewhat Walkable
        43 / 100
        Somewhat Bikeable

        Nearby schools

        GreatSchools rating
        Schools provided by the listing agent
        • District: Orinda (925) 254-4901

        Source: CCAR. This data may not be complete. We recommend contacting the local school district to confirm school assignments for this home.

        A local agent can set up tours, give advice and negotiate with sellers.

        Browse local experts

        Similar homes

            • Local buyer's agents are ready to help