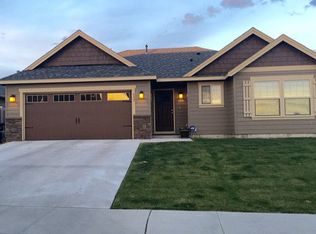
The 1964 Plan is a dynamite 3 BR plus den/office floorplan. Stunning hardwood flooring throughout. Master Suite, located on one end of the home, is loaded w/light and boasts a fully appointed Master Bath. Dual sinks, soaking tub, separate shower and walk-in. Formal front entry opens to the great room w/three massive windows and is overlooked by superior kitchen complete w/granite on counters and separate island.
This property is not currently displayed as for sale or rent on Zillow. This may be different from what's on other websites or public sources.