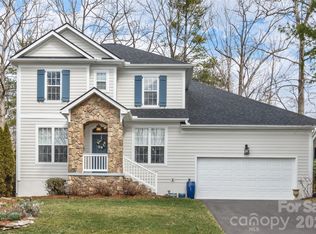
Biltmore Lake Classical Gunnison floor plan. This 5 bedroom 3 bath home is ready for a new family. It has been lovingly maintained and is move-in ready. Enter into a two-story foyer with lots of natural light and continue to a formal living room or office space as well as a formal dining room. The kitchen is open to the breakfast area and family room and includes granite countertops. Hardwood floors complete the casual elegance along with a family room that includes a cozy gas fireplace. Hunter-Douglas blinds throughout. A covered back porch and open deck overlooks a wooded back yard and your own fire pit.
This property is not currently displayed as for sale or rent on Zillow. This may be different from what's on other websites or public sources.