Welcome home to your Mountain Top Retreat! Experience the perfect blend of luxury and nature at this custom one-level mountain retreat, situated on 3 beautiful acres adjoining the George Washington National Forest. The home features an open-concept living area with impressive 10-foot ceilings that radiate elegance and comfort. The gourmet kitchen is a chef’s dream, equipped with a custom solid maple island crafted by a local artisan, stunning quartz countertops, high-end stainless steel appliances, a beverage fridge, and soft-close drawers for effortless organization. Unique live-edge wood window sills add an artistic touch to the living space, creating a warm and inviting atmosphere. Retreat to the primary suite, a spacious oasis that includes a large walk-in closet and an oversized tiled shower. Two additional bedrooms share a thoughtfully designed Jack-and-Jill bathroom, complete with a private water closet, while a third full hall bath offers added convenience. The versatile bonus room can easily adapt to your lifestyle needs, whether for relaxation or recreation. Outside, indulge in sweeping valley views from the covered front porch or unwind on the expansive back porch, just a short stroll from the forest. Gather around the stone fire pit with Adirondack chairs for an enchanting evening of stargazing. Designed with sustainability in mind, this home features energy-efficient elements including Low-E gas-filled windows, a spray-foam encapsulated crawl space, air-sealed construction, and a top-of-the-line insulated HVAC system. Dimmable, color-changing LED lighting throughout adds a modern touch while allowing you to customize your space. Additional upgrades such as premium vinyl beaded siding, oversized gutters, and ample storage work together to make this home as functional as it is beautiful. Additional Highlights: In addition to this beautiful property, you'll find that it is situated alongside the George Washington National Forest and just a short drive from the Shenandoah River. This area is renowned for its stunning fall foliage, showcasing miles of vibrant colors. Enjoy a variety of hiking trails and outdoor activities, making it perfect for hunting and fishing enthusiasts. You are less than 20 minutes from the charming towns of Mt. Jackson, Luray, and Shenandoah, VA. Shenandoah National Park and Skyline Drive, famous for their breathtaking overlooks and hiking trails, are just a 25-minute drive away. For snow and ski lovers, this property is conveniently located only 35 minutes from Massanutten Ski Resort in Harrisonburg, VA, and Bryce Ski Resort. Additionally, it's a 45-minute drive to Charlottesville, VA, and less than two and a half hours to Washington, DC. Transform this stunning mountaintop retreat into your forever home, weekend getaway, or second residence. **All furniture is included, making your move seamless!** **This property also offers remarkable rental income potential, with its prime location and desirable features making it a sought-after option for short-term rentals. Don’t miss out on this opportunity—schedule your showing today!
Sold for $420,000
$420,000
115 Mountain Top Ln, New Market, VA 22844
3beds
1,900sqft
Single Family Residence
Built in 2024
3 Acres Lot
$427,300 Zestimate®
$221/sqft
$2,696 Estimated rent
Home value
$427,300
$333,000 - $551,000
$2,696/mo
Zestimate® history
Owner options
List your home for rent
$2,696/mo
Rent Zestimate®
Find your next renter with Zillow Rental Manager. Plus, with online applications, you can quickly screen prospective tenants – for free.
$2,696/mo
Rent Zestimate®
Refinance and save
$3,482/mo
Est. payment
Refinancing to a lower rate could help reduce your monthly payments and save thousands over the life of the loan.
$3,482/mo
Est. payment
Explore your selling options
Work with a Zillow partner agent
Leverage their expertise and Zillow's premium Showcase listings to get your home seen by more buyers.
Get startedList with your own agent
Get your home in front of millions of buyers by listing it on Zillow.
Learn how to do itSell it yourself
Take full control of how buyers see your home on Zillow by listing For Sale by Owner (FSBO).
List your homeWhat's special
Sweeping valley viewsPrivate water closetStunning quartz countertopsAdirondack chairsStone fire pitThoughtfully designed jack-and-jill bathroomCovered front porch
Zillow last checked:
Listing updated:
Listed by:
Kristi Massie 540-848-6804,
Real Broker, LLC
Bought with:
Susan Melendez, WVS210301408
May Kline Realty, Inc
Source: Bright MLS,MLS#: VASH2012194
Facts & features
Interior
Bedrooms & bathrooms
- Bedrooms: 3
- Bathrooms: 3
- Full bathrooms: 3
- Main level bathrooms: 3
- Main level bedrooms: 3
Rooms
- Room types: Living Room, Primary Bedroom, Bedroom 2, Bedroom 3, Kitchen, Laundry, Bathroom 2, Bathroom 3, Bonus Room, Primary Bathroom
Primary bedroom
- Features: Flooring - Luxury Vinyl Plank, Walk-In Closet(s)
- Level: Main
- Area: 156 Square Feet
- Dimensions: 12 x 13
Bedroom 2
- Features: Flooring - Luxury Vinyl Plank, Jack and Jill Bathroom
- Level: Main
- Area: 132 Square Feet
- Dimensions: 11 x 12
Bedroom 3
- Features: Flooring - Luxury Vinyl Plank, Jack and Jill Bathroom
- Level: Main
- Area: 132 Square Feet
- Dimensions: 11 x 12
Primary bathroom
- Features: Flooring - Luxury Vinyl Plank, Bathroom - Stall Shower
- Level: Main
Bathroom 2
- Features: Flooring - Luxury Vinyl Plank, Bathroom - Tub Shower, Double Sink
- Level: Main
Bathroom 3
- Features: Flooring - Luxury Vinyl Plank, Bathroom - Tub Shower
- Level: Main
Bonus room
- Features: Flooring - Luxury Vinyl Plank
- Level: Main
- Area: 108 Square Feet
- Dimensions: 12 x 9
Kitchen
- Features: Flooring - Luxury Vinyl Plank, Kitchen Island
- Level: Main
- Area: 345 Square Feet
- Dimensions: 23 x 15
Laundry
- Features: Flooring - Luxury Vinyl Plank
- Level: Main
Living room
- Features: Flooring - Luxury Vinyl Plank
- Level: Main
- Area: 345 Square Feet
- Dimensions: 23 x 15
Heating
- Central, Electric
Cooling
- Central Air, Electric
Appliances
- Included: Dishwasher, Dryer, Dual Flush Toilets, Exhaust Fan, Microwave, Self Cleaning Oven, Oven/Range - Electric, Range Hood, Refrigerator, Stainless Steel Appliance(s), Washer, Washer/Dryer Stacked, Water Heater, Electric Water Heater
- Laundry: Has Laundry, Hookup, Dryer In Unit, Main Level, Washer In Unit, Laundry Room
Features
- Attic, Breakfast Area, Ceiling Fan(s), Combination Dining/Living, Combination Kitchen/Dining, Combination Kitchen/Living, Entry Level Bedroom, Open Floorplan, Eat-in Kitchen, Kitchen Island, Primary Bath(s), Recessed Lighting, Bathroom - Stall Shower, Bathroom - Tub Shower, Walk-In Closet(s), Upgraded Countertops, 9'+ Ceilings, Dry Wall, High Ceilings, Vaulted Ceiling(s)
- Flooring: Luxury Vinyl
- Doors: Insulated
- Windows: Double Pane Windows, Energy Efficient, Low Emissivity Windows, Screens, Vinyl Clad, Window Treatments
- Has basement: No
- Has fireplace: No
Interior area
- Total structure area: 1,900
- Total interior livable area: 1,900 sqft
- Finished area above ground: 1,900
- Finished area below ground: 0
Property
Parking
- Parking features: Gravel, Driveway
- Has uncovered spaces: Yes
Accessibility
- Accessibility features: 2+ Access Exits, Doors - Swing In, Doors - Lever Handle(s), Accessible Entrance
Features
- Levels: One
- Stories: 1
- Patio & porch: Porch, Deck
- Exterior features: Flood Lights, Rain Gutters, Barbecue, Other
- Pool features: None
- Has view: Yes
- View description: Mountain(s), Valley, Trees/Woods, Garden
Lot
- Size: 3 Acres
- Features: Backs to Trees, Mountainous, Wooded, Rural, Adjoins - Public Land, Front Yard, SideYard(s), Private, Hunting Available, Adjoins National Forest
Details
- Additional structures: Above Grade, Below Grade
- Parcel number: 104 11S007 098
- Zoning: R
- Special conditions: Standard
Construction
Type & style
- Home type: SingleFamily
- Architectural style: Bungalow,Ranch/Rambler
- Property subtype: Single Family Residence
Materials
- Mixed, Vinyl Siding
- Foundation: Block, Crawl Space
- Roof: Architectural Shingle
Condition
- Excellent,Very Good
- New construction: No
- Year built: 2024
Utilities & green energy
- Sewer: Private Septic Tank
- Water: Well-Shared
- Utilities for property: Underground Utilities
Community & HOA
Community
- Security: Exterior Cameras, Smoke Detector(s)
- Subdivision: Sundance Retreat
HOA
- Has HOA: Yes
- Services included: Road Maintenance, Snow Removal, Water
- HOA fee: $1,000 annually
- HOA name: SUNDANCE RETREAT
Location
- Region: New Market
Financial & listing details
- Price per square foot: $221/sqft
- Tax assessed value: $28,000
- Annual tax amount: $162
- Date on market: 8/6/2025
- Listing agreement: Exclusive Right To Sell
- Listing terms: Cash,Conventional,FHA,USDA Loan,VA Loan,VHDA
- Inclusions: All Furniture Conveys
- Exclusions: A Few Personal Items
- Ownership: Fee Simple
- Road surface type: Gravel
Price history
| Date | Event | Price |
|---|---|---|
| 10/1/2025 | Sold | $420,000-2.3%$221/sqft |
Source:  Bright MLS #VASH2012194 Report a problem Bright MLS #VASH2012194 Report a problem | ||
| 8/27/2025 | Pending sale | $430,000$226/sqft |
Source: Bright MLS #VASH2012194 Report a problem | ||
| 8/27/2025 | Contingent | $430,000$226/sqft |
Source: Bright MLS #VASH2012194 Report a problem | ||
| 8/6/2025 | Listed for sale | $430,000-6.5%$226/sqft |
Source: Bright MLS #VASH2012194 Report a problem | ||
| 8/3/2025 | Listing removed | $459,900$242/sqft |
Source:  CAAR #660323 Report a problem CAAR #660323 Report a problem | ||
| 5/14/2025 | Price change | $459,900-4.2%$242/sqft |
Source: Bright MLS #VASH2010366 Report a problem | ||
| 4/2/2025 | Price change | $479,999-1%$253/sqft |
Source: Bright MLS #VASH2010366 Report a problem | ||
| 3/3/2025 | Price change | $485,000-3%$255/sqft |
Source: Bright MLS #VASH2010366 Report a problem | ||
| 2/18/2025 | Price change | $499,9000%$263/sqft |
Source: Bright MLS #VASH2010366 Report a problem | ||
| 1/4/2025 | Listed for sale | $500,000-7.7%$263/sqft |
Source: Bright MLS #VASH2010366 Report a problem | ||
| 12/26/2024 | Listing removed | $541,900-0.2%$285/sqft |
Source: Bright MLS #VASH2008936 Report a problem | ||
| 12/19/2024 | Price change | $542,900-0.2%$286/sqft |
Source: Bright MLS #VASH2008936 Report a problem | ||
| 12/11/2024 | Price change | $543,900-0.2%$286/sqft |
Source: Bright MLS #VASH2008936 Report a problem | ||
| 9/30/2024 | Price change | $544,900-2.9%$287/sqft |
Source: Bright MLS #VASH2008936 Report a problem | ||
| 7/12/2024 | Listed for sale | $561,000+648%$295/sqft |
Source: Bright MLS #VASH2008936 Report a problem | ||
| 9/28/2022 | Sold | $75,000$39/sqft |
Source: Public Record Report a problem | ||
Public tax history
| Year | Property taxes | Tax assessment |
|---|---|---|
| 2024 | -- | $259,100 +825.4% |
| 2023 | -- | $28,000 |
| 2022 | -- | $28,000 |
| 2021 | -- | $28,000 |
| 2020 | -- | $28,000 |
| 2018 | $179 | $28,000 |
| 2017 | -- | $28,000 |
| 2016 | -- | $28,000 -41.7% |
| 2015 | -- | $48,000 |
| 2014 | -- | $48,000 |
| 2013 | -- | $48,000 |
| 2012 | -- | $48,000 |
| 2011 | -- | $48,000 |
| 2010 | -- | $48,000 +26.3% |
| 2009 | -- | $38,000 |
| 2007 | $194 +83.9% | $38,000 +145.2% |
| 2005 | $105 | $15,500 |
| 2004 | -- | $15,500 |
| 2003 | $53 -46.9% | -- |
| 2002 | $99 | -- |
| 2001 | -- | $11,000 |
Find assessor info on the county website
Neighborhood: 22844
Nearby homes
- $245,0002 bd1 ba640 sqft110 Mountain Top Ln, New Market, VA 22844Sold
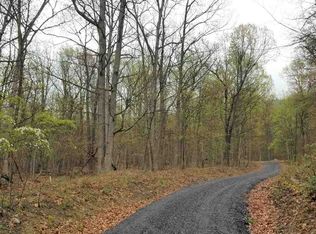
- $--3 AcresMountain Top Ln #98, New Market, VA 22844Off Market
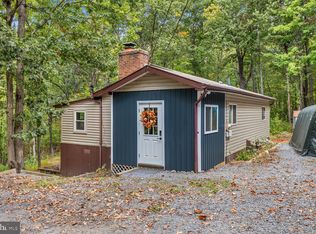
- $240,0002 bd1 ba1k sqft55 Mountain Top Ln, New Market, VA 22844Sold
- $221,7002 bd1 ba640 sqft29 Mountain Top Ln, New Market, VA 22844Off Market
- $272,7002 bd1 ba684 sqft1394 Sundance Retreat Ln, New Market, VA 22844Off Market
- $246,9002 bd2 ba882 sqft1372 Sundance Retreat Ln, New Market, VA 22844Off Market
- $219,2002 bd1 ba640 sqft1340 Sundance Retreat Ln, New Market, VA 22844Off Market
- $212,2002 bd1 ba640 sqft1249 Sundance Retreat Ln, New Market, VA 22844Off Market
Nearby schools
GreatSchools rating
- 3/10Honey Run Elementary SchoolGrades: PK-5Distance: 5.8 mi
- 7/10North Fork Middle SchoolGrades: 6-8Distance: 5.7 mi
- 7/10Mountain View High SchoolGrades: 9-12Distance: 5.6 mi
Schools provided by the listing agent
- Elementary: Ashby-lee
- Middle: North Fork
- High: Stonewall Jackson
- District: Shenandoah County Public Schools
Source: Bright MLS. This data may not be complete. We recommend contacting the local school district to confirm school assignments for this home.


Get pre-qualified for a loan
At Zillow Home Loans, we can pre-qualify you in as little as 5 minutes with no impact to your credit score.An equal housing lender. NMLS #10287.
Sell for more on Zillow
Get a Zillow Showcase℠ listing at no additional cost and you could sell for .
$427,300
2% more
+$8,546
With Zillow Showcase(estimated)
$435,846
- Virginia
- Shenandoah County
- New Market
- 22844
- 115 Mountain Top Ln
Nearby cities
Nearby zip codes
Other New Market Topics
