Skip main navigation
Sold for $1,222,500
  • $1,222,500

    115 Mountain Vista Lane UNIT 115, Silverthorne, CO 80498

    4beds
    2,011sqft
    Townhouse
    Built in 1999
    1,350 Square Feet Lot
    $1,176,200 Zestimate®
    $608/sqft
    $4,292 Estimated rent

    Home value

    $1,176,200

    $1.07M - $1.29M

    $4,292/mo

    Zestimate® history
    Loading
    Loading...

    Owner options

    List your home for rent

    $4,292/mo

    Rent Zestimate®

    Find your next renter with Zillow Rental Manager. Plus, with online applications, you can quickly screen prospective tenants – for free.

    Learn more

    $4,292/mo

    Rent Zestimate®

    Refinance and save

    $15,597/mo

    Est. payment

    Refinancing to a lower rate could help reduce your monthly payments and save thousands over the life of the loan.

    See today's rates

    $15,597/mo

    Est. payment

    Explore your selling options

    Work with a Zillow partner agent

    Leverage their expertise and Zillow's premium Showcase listings to get your home seen by more buyers.

    Get started

    List with your own agent

    Get your home in front of millions of buyers by listing it on Zillow.

    Learn how to do it

    Sell it yourself

    Take full control of how buyers see your home on Zillow by listing For Sale by Owner (FSBO).

    List your home

    What's special

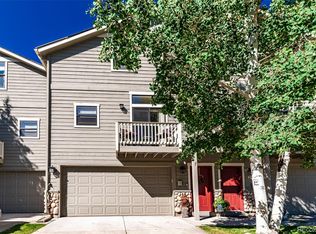
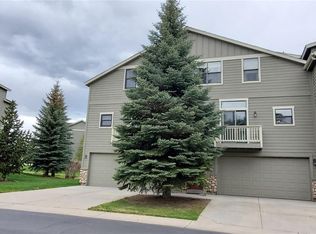
    Discover the perfect mountain retreat at Blue River Run townhomes in Silverthorne. This spacious 4 bedroom townhome offers a light and bright open floor plan with great outdoor living on 2 decks and lower level patio. 2 car garage offers plenty of room for toys and storage. Home is turn-key and comes fully furnished. Fly fishing enthusiasts love the easy access to some of the most famed fly fishing on a Gold Medal river with just steps away from bike path. Bonus in-law suite with private entrance offers additional rental potential. STR licenses available at time of listing. LOWEST PRICED 4 BEDROOM IN TOWN OF SILVERTHORNE!

    Zillow last checked:

    Listing updated:

    Listed by:

    Kaycee Tolmie kaycee@thesmitsteam.com,

    eXp Realty LLC - Resort Experts,

    Amy Smits 970-418-0183,

    eXp Realty LLC - Resort Experts

    Bought with:

    Anne Marie Ohly, ER326911

    Omni Real Estate

    Source: Altitude Realtors,MLS#: S1053692MLS LogoOriginating MLS: Summit Association of Realtors

    Facts & features

    Interior

    Bedrooms & bathrooms
    • Bedrooms: 4
    • Bathrooms: 4
    • Full bathrooms: 2
    • 3/4 bathrooms: 1
    • 1/2 bathrooms: 1
    Bedroom
    • Level: Upper
    Bedroom
    • Level: Upper
    Bedroom
    • Level: Upper
    Bedroom
    • Level: Lower
    Other
    • Level: Upper
    Other
    • Level: Upper
    Other
    • Level: Lower
    Other
    • Level: Lower
    Heating
    • Baseboard, Natural Gas
    Appliances
    • Included: Dishwasher, Electric Cooktop, Disposal, Gas Water Heater, Microwave, Refrigerator, Some Electric Appliances, Dryer, Washer
    Features
    • Fireplace
    • Flooring: Carpet, Tile
    • Has fireplace: Yes
    • Fireplace features: Gas
    Interior area
    • Total interior livable area: 2,011 sqft

    Property

    Parking
    • Total spaces: 2
    • Parking features: Garage
    • Garage spaces: 2
    Features
    • Levels: Three Or More,Multi/Split
    • Patio & porch: Deck, Patio
    • Has view: Yes
    • View description: Meadow, Trees/Woods
    Lot
    • Size: 1,350 Square Feet
    • Features: Near Public Transit
    Details
    • Parcel number: 6506839
    • Zoning description: Multi-Family

    Construction

    Type & style
    • Home type: Townhouse
    • Property subtype: Townhouse
    Materials
    • Foundation: Poured
    • Roof: Asphalt
    Condition
    • Resale
    • Year built: 1999

    Utilities & green energy

    • Sewer: Connected, Public Sewer
    • Water: Public
    • Utilities for property: Cable Available, Electricity Available, Natural Gas Available, Sewer Available, Trash Collection, Water Available, Sewer Connected

    Community & HOA

    Community
    • Features: Public Transportation
    • Subdivision: Blue River Run Townhomes
    HOA
    • Has HOA: Yes
    • HOA fee: $8,700 annually
    Location
    • Region: Silverthorne

    Financial & listing details

    • Price per square foot: $608/sqft
    • Annual tax amount: $4,085
    • Date on market: 9/20/2024
    • Cumulative days on market: 1 day
    • Listing agreement: Exclusive Right To Sell
    • Exclusions: No
    • Road surface type: Paved

    Price history

    DateEventPrice
    10/25/2024Sold$1,222,500-2.2%$608/sqft
    Source: Altitude Realtors #S1053692 Report a problem
    9/22/2024Pending sale$1,250,000$622/sqft
    Source: Altitude Realtors #S1053692 Report a problem
    9/20/2024Listed for sale$1,250,000$622/sqft
    Source: Altitude Realtors #S1053692 Report a problem

    Public tax history

    Tax history is unavailable.

    Neighborhood: 80498

    Nearby schools

    GreatSchools rating
    Sell for more on Zillow
    Get a Zillow Showcase℠ listing at no additional cost and you could sell for .
    $1,176,200
    2% more
    +$23,524
    With Zillow Showcase(estimated)
    $1,199,724
    Sell for more on Zillow
    Get a Zillow Showcase℠ listing at no additional cost and you could sell for .
    $1,176,200
    2% more
    +$23,524
    With Zillow Showcase(estimated)
    $1,199,724