Skip main navigation
Sold for $1,350,000
  • $1,350,000

    115 Muirfield Ln, Chalfont, PA 18914

    4beds
    4,050sqft
    Single Family Residence
    Built in 2007
    3 Acres Lot
    $1,417,600 Zestimate®
    $333/sqft
    $5,570 Estimated rent

    Home value

    $1,417,600

    $1.32M - $1.53M

    $5,570/mo

    Zestimate® history
    Loading
    Loading...

    Owner options

    List your home for rent

    $5,570/mo

    Rent Zestimate®

    Find your next renter with Zillow Rental Manager. Plus, with online applications, you can quickly screen prospective tenants – for free.

    Learn more

    $5,570/mo

    Rent Zestimate®

    Refinance and save

    $8,460/mo

    Est. payment

    Refinancing to a lower rate could help reduce your monthly payments and save thousands over the life of the loan.

    See today's rates

    $8,460/mo

    Est. payment

    Explore your selling options

    Work with a Zillow partner agent

    Leverage their expertise and Zillow's premium Showcase listings to get your home seen by more buyers.

    Get started

    List with your own agent

    Get your home in front of millions of buyers by listing it on Zillow.

    Learn how to do it

    Sell it yourself

    Take full control of how buyers see your home on Zillow by listing For Sale by Owner (FSBO).

    List your home

    What's special

    Commercial grade heatersPrivate cul-de-sacFull barExtensive lighting designWall of windowsOutdoor kitchenStone knee walls
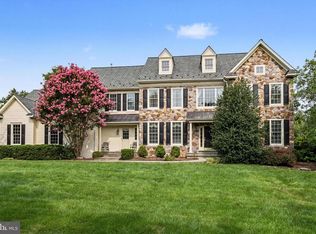
    Welcome to your dream home on 115 Muirfield Lane! This stunning single-family residence offers a perfect blend of elegance and comfort, providing ample space for both relaxation and entertainment. Muirfield Estates was built on a private cul-de-sac with just 6 artfully designed homes, This home, with 4,050 square feet of living space on 3 bucolic acres, ensures plenty of room for family and guests. Upon entering, you are greeted by a welcoming atmosphere that flows seamlessly from room to room. Whether you're hosting gatherings or enjoying quiet evenings, this home caters to all your needs. The rooms offer versatility and style, with a large, welcoming foyer, a private office with a wall of shelving, gourmet kitchen with center island, and a family room with an extended height PA Bluestone fireplace, a wall of windows and a second staircase to the upper level. The formal living and dining are exquisitely appointed and these rooms add warmth and charm to the living area. The second level offers a very large primary suite with large bathroom, two double closets, an expansive walk-in closet and a cozy sitting area. It also features a hall bath and three additional bedrooms that are spacious and relaxing. The full basement provides several spaces for a recreation area. This also includes a nice-sized craft room with a large craft table, lots of storage closets, a wet bar, a full bath and doors that exit to a wide walk-up to the rear patio. Then on to the exterior....where to begin? The material choices are top quality, great design and first-class craftsmanship! The roof-covered decking is constructed with a Brazilian hardwood called Ipe and stainless steel cables. A vaulted ceiling, fully loaded outdoor kitchen and a full bar, with every appliance you can dream about create an idyllic setting for al fresco dining and entertaining. This space is designed for four season use with commercial grade heaters and extensive lighting design, making it the perfect spot to enjoy the changing seasons. There too many superb design features to mention! The deck leads down a few steps to a grand patio with a towering fireplace surrounded by stone knee walls to complete this luxurious outdoor design. The rear yard is beautifully landscaped, private and expansive for your enjoyment all year long. Located in the highly desirable Central Bucks School District, this serene home combines privacy with convenience, offering a peaceful retreat that is still close to local amenities. With its exquisite features and prime location, this property is a rare find that promises a lifestyle of comfort and luxury. Don’t miss the opportunity to make this exceptional residence your own. Schedule a viewing today and experience all that this beautiful home has to offer!

    Zillow last checked:

    Listing updated:

    Listed by:

    Rosemarie A Fisher 267-992-1674,

    Compass RE

    Bought with:

    Fay Evans, RS270434

    Keller Williams Real Estate-Doylestown

    Source: Bright MLS,MLS#: PABU2092594MLS Logo

    Facts & features

    Interior

    Bedrooms & bathrooms
    • Bedrooms: 4
    • Bathrooms: 4
    • Full bathrooms: 3
    • 1/2 bathrooms: 1
    • Main level bathrooms: 1
    Basement
    • Area: 0
    Heating
    • Forced Air, Radiant, Propane, Electric
    Cooling
    • Central Air, Electric
    Appliances
    • Included: Microwave, Cooktop, Dishwasher, Disposal, Ice Maker, Double Oven, Oven, Stainless Steel Appliance(s), Water Heater, Tankless Water Heater
    • Laundry: Main Level
    Features
    • 2nd Kitchen, Additional Stairway, Bar, Soaking Tub, Bathroom - Stall Shower, Bathroom - Tub Shower, Breakfast Area, Ceiling Fan(s), Crown Molding, Curved Staircase, Dining Area, Double/Dual Staircase, Family Room Off Kitchen, Formal/Separate Dining Room, Eat-in Kitchen, Kitchen Island, Primary Bath(s), Sound System, Walk-In Closet(s)
    • Flooring: Carpet, Ceramic Tile, Hardwood, Wood
    • Basement: Finished
    • Number of fireplaces: 2
    • Fireplace features: Free Standing, Stone
    Interior area
    • Total structure area: 4,050
    • Total interior livable area: 4,050 sqft
    • Finished area above ground: 4,050
    • Finished area below ground: 0

    Property

    Parking
    • Total spaces: 3
    • Parking features: Garage Faces Side, Inside Entrance, Attached
    • Attached garage spaces: 3
    Accessibility
    • Accessibility features: None
    Features
    • Levels: Two
    • Stories: 2
    • Patio & porch: Deck, Patio, Enclosed
    • Exterior features: Extensive Hardscape, Lighting
    • Pool features: None
    Lot
    • Size: 3 Acres
    • Features: Cul-De-Sac, Landscaped, No Thru Street, Private
    Details
    • Additional structures: Above Grade, Below Grade
    • Parcel number: 50004061001
    • Zoning: RA
    • Special conditions: Standard

    Construction

    Type & style
    • Home type: SingleFamily
    • Architectural style: Transitional,Colonial
    • Property subtype: Single Family Residence
    Materials
    • Frame
    • Foundation: Concrete Perimeter
    • Roof: Shingle
    Condition
    • Excellent
    • New construction: No
    • Year built: 2007

    Utilities & green energy

    • Electric: 200+ Amp Service
    • Sewer: Public Sewer
    • Water: Public
    • Utilities for property: Cable Available, Propane

    Community & HOA

    Community
    • Security: Fire Sprinkler System
    • Subdivision: Muirfield Estates
    HOA
    • Has HOA: No
    Location
    • Region: Chalfont
    • Municipality: WARRINGTON TWP

    Financial & listing details

    • Price per square foot: $333/sqft
    • Tax assessed value: $80,580
    • Annual tax amount: $15,435
    • Date on market: 5/9/2025
    • Listing agreement: Exclusive Right To Sell
    • Inclusions: Washer, Dryer, All Appliances On The Deck, Fridge In The Lower Level, Tv On The Deck And In The Lower Level.
    • Exclusions: Kitchen Refrigerator
    • Ownership: Fee Simple

    Price history

    DateEventPrice
    6/30/2025Sold$1,350,000-6.9%$333/sqft
    Source: Bright MLS #PABU2092594 Report a problem
    5/29/2025Pending sale$1,450,000$358/sqft
    Source: Bright MLS #PABU2092594 Report a problem
    5/21/2025Contingent$1,450,000$358/sqft
    Source: Bright MLS #PABU2092594 Report a problem
    5/15/2025Price change$1,450,000-3.3%$358/sqft
    Source: Bright MLS #PABU2092594 Report a problem
    5/9/2025Listed for sale$1,500,000+60.7%$370/sqft
    Source: Bright MLS #PABU2092594 Report a problem
    7/11/2007Sold$933,645$231/sqft
    Source: Public Record Report a problem

    Public tax history

    YearProperty taxesTax assessment
    2025$15,436 $80,580
    2024$15,436 +12.1%$80,580
    2023$13,772 +2%$80,580
    2022$13,500 +1.1%$80,580
    2021$13,350 $80,580
    2020$13,350 +1.7%$80,580
    2018$13,122 +1.7%$80,580
    2017$12,904 -0.2%$80,580
    2016$12,924 $80,580
    2015-- $80,580
    2014-- $80,580
    2013-- $80,580
    2012-- $80,580
    2011-- $80,580 -8.7%
    2010-- $88,230
    2009-- $88,230
    2008-- $88,230 +650.3%
    2007-- $11,760
    2006-- $11,760
    Find assessor info on the county website

    Neighborhood: 18914

    Nearby schools

    GreatSchools rating
    Schools provided by the listing agent
    • High: Central Bucks High School South
    • District: Central Bucks

    Source: Bright MLS. This data may not be complete. We recommend contacting the local school district to confirm school assignments for this home.

    Get a cash offer in 3 minutes
    Find out how much your home could sell for in as little as 3 minutes with a no-obligation cash offer.
    Estimated market value
    $1,417,600
    Get a cash offer in 3 minutes
    Find out how much your home could sell for in as little as 3 minutes with a no-obligation cash offer.
    Estimated market value
    $1,417,600