Welcome to this exceptional home located in the very heart of the highly sought-after Bowling Green neighborhood of Media! This home is also in the Blue Ribbon Award-winning Wallingford-Swarthmore School District. Offering an ideal blend of space, comfort, and convenience, this beautifully maintained residence is just a two-minute walk to the trolley and a five-minute stroll to the vibrant shops, restaurants, and community events of downtown Media. This 5-bedroom, 4.5-bathroom home offers approximately 3,800 square feet of finished living space and provides room to live, work, and entertain with ease. As you enter the front door of this center hall colonial, you’ll be greeted by hardwood floors throughout this traditional layout. To the right is a space that currently serves as a formal living room. To the left, you'll notice a gas fireplace in the family room space which could be closed off to make a home office. But if you continue straight, you’ll enter into the heart of the home which is the expansive kitchen featuring granite countertops, abundant cherry cabinetry, and a large breakfast peninsula with seating for six. There is a separate dining room beyond the living room and to the right of the kitchen. But the kitchen also opens to an addition off the back of the house that is currently set up as a second, large dining space. With a fireplace at the center, it could easily serve as a family room instead. The main level also includes a convenient mudroom just off the oversized two-car garage. There is also a powder room adjacent to the mudroom. Upstairs, you'll find all five bedrooms, including a spacious primary suite with a gorgeous full bath with a large, tiled shower. The primary suite also features two walk-in closets. Two additional full bathrooms serve the other four generously-sized bedrooms, providing flexibility and comfort for family and guests alike. Enjoy the convenience of having the laundry room on this level as well! The beautifully finished lower level offers exceptional additional living space, complete with a full kitchen, a full bathroom, and a large recreation area ideal for movie nights, game days, or entertaining. Hang your TV above this home’s third gas fireplace. Ample storage can be found in the unfinished portion of the basement, which also includes a crawl space for even more storage options. Additional highlights include an attic (accessible via a walk-up from one of the spare bedrooms) with extensive storage capacity and a conditioned cedar closet, perfect for preserving seasonal wardrobes and treasured belongings. There is a Trex deck on the back of the home, accessible through a sliding door in the kitchen addition. The back yard space offers privacy and is perfect for outdoor dining or entertaining or just sipping your morning coffee. Out front, there is a horseshoe driveway that can take you right to the front door, or you can pull to the left side of the home to access the two-car garage. Combining generous living spaces, abundant storage, and an unbeatable walkable location, this is a rare opportunity to own a truly special home in one of Media's most desirable neighborhoods. Don’t wait!
Sold for $1,550,000
$1,550,000
115 Mulberry Ln, Media, PA 19063
5beds
3,785sqft
Single Family Residence
Built in 1974
0.32 Acres Lot
$1,549,300 Zestimate®
$410/sqft
$6,072 Estimated rent
Home value
$1,549,300
$1.43M - $1.67M
$6,072/mo
Zestimate® history
Owner options
List your home for rent
$6,072/mo
Rent Zestimate®
Find your next renter with Zillow Rental Manager. Plus, with online applications, you can quickly screen prospective tenants – for free.
$6,072/mo
Rent Zestimate®
Refinance and save
$8,775/mo
Est. payment
Refinancing to a lower rate could help reduce your monthly payments and save thousands over the life of the loan.
$8,775/mo
Est. payment
Explore your selling options
Work with a Zillow partner agent
Leverage their expertise and Zillow's premium Showcase listings to get your home seen by more buyers.
Get startedList with your own agent
Get your home in front of millions of buyers by listing it on Zillow.
Learn how to do itSell it yourself
Take full control of how buyers see your home on Zillow by listing For Sale by Owner (FSBO).
List your homeWhat's special
Third gas fireplaceConvenient mudroomGenerously-sized bedroomsConditioned cedar closetAbundant cherry cabinetryOversized two-car garageHardwood floors throughout
Zillow last checked:
Listing updated:
Listed by:
John Gill 610-864-8074,
Keller Williams Real Estate - Media
Bought with:
Meghan Lawrence, RS336471
Compass RE
Source: Bright MLS,MLS#: PADE2116644
Facts & features
Interior
Bedrooms & bathrooms
- Bedrooms: 5
- Bathrooms: 5
- Full bathrooms: 4
- 1/2 bathrooms: 1
- Main level bathrooms: 1
Rooms
- Room types: Living Room, Dining Room, Primary Bedroom, Bedroom 2, Bedroom 3, Bedroom 4, Bedroom 5, Kitchen, Den, Basement, Great Room, Bathroom 1, Primary Bathroom
Primary bedroom
- Level: Upper
- Area: 360 Square Feet
- Dimensions: 18 X 20
Bedroom 2
- Level: Upper
- Area: 204 Square Feet
- Dimensions: 17 X 12
Bedroom 3
- Level: Upper
- Area: 180 Square Feet
- Dimensions: 15 X 12
Bedroom 4
- Level: Upper
- Area: 168 Square Feet
- Dimensions: 14 X 12
Bedroom 5
- Level: Upper
- Area: 182 Square Feet
- Dimensions: 14 X 13
Primary bathroom
- Level: Upper
- Area: 91 Square Feet
- Dimensions: 13 X 7
Bathroom 1
- Level: Lower
- Area: 48 Square Feet
- Dimensions: 8 X 6
Basement
- Level: Lower
- Area: 725 Square Feet
- Dimensions: 25 X 29
Den
- Level: Main
- Area: 182 Square Feet
- Dimensions: 14 X 13
Dining room
- Level: Main
- Area: 168 Square Feet
- Dimensions: 14 X 12
Great room
- Level: Main
- Area: 280 Square Feet
- Dimensions: 20 X 14
Kitchen
- Level: Main
- Area: 294 Square Feet
- Dimensions: 21 X 14
Living room
- Level: Main
- Area: 234 Square Feet
- Dimensions: 18 X 13
Heating
- Forced Air, Oil
Cooling
- Central Air, Natural Gas
Appliances
- Included: Gas Water Heater, Water Heater
- Laundry: Upper Level
Features
- 2nd Kitchen
- Basement: Finished
- Number of fireplaces: 3
- Fireplace features: Gas/Propane
Interior area
- Total structure area: 3,785
- Total interior livable area: 3,785 sqft
- Finished area above ground: 3,040
- Finished area below ground: 745
Property
Parking
- Total spaces: 12
- Parking features: Garage Faces Side, Garage Door Opener, Storage, Oversized, Inside Entrance, Attached, Driveway, Off Street
- Attached garage spaces: 2
- Uncovered spaces: 10
- Details: Garage Sqft: 525
Accessibility
- Accessibility features: >84" Garage Door
Features
- Levels: Four
- Stories: 4
- Pool features: None
Lot
- Size: 0.32 Acres
- Dimensions: 170.00 x 131.00
Details
- Additional structures: Above Grade, Below Grade
- Parcel number: 34000174100
- Zoning: RESIDENTIAL
- Special conditions: Standard
Construction
Type & style
- Home type: SingleFamily
- Architectural style: Colonial
- Property subtype: Single Family Residence
Materials
- Vinyl Siding, Stone, Stucco
- Foundation: Block
- Roof: Architectural Shingle
Condition
- Excellent
- New construction: No
- Year built: 1974
Utilities & green energy
- Sewer: Public Sewer
- Water: Public
Community & HOA
Community
- Subdivision: Bowling Green
HOA
- Has HOA: No
Location
- Region: Media
- Municipality: NETHER PROVIDENCE TWP
Financial & listing details
- Price per square foot: $410/sqft
- Tax assessed value: $666,320
- Annual tax amount: $26,320
- Date on market: 6/5/2026
- Listing agreement: Exclusive Right To Sell
- Inclusions: Washer, Dryer, Refrigerators, All Major Appliances In As-is Condition. Tvs And Most Furniture Negotiable. Grill Negotiable.
- Ownership: Fee Simple
Price history
| Date | Event | Price |
|---|---|---|
| 7/29/2026 | Sold | $1,550,000+10.8%$410/sqft |
Source:  Bright MLS #PADE2116644 Report a problem Bright MLS #PADE2116644 Report a problem | ||
| 6/8/2026 | Pending sale | $1,399,000$370/sqft |
Source: Bright MLS #PADE2116644 Report a problem | ||
| 6/5/2026 | Listed for sale | $1,399,000+699.4%$370/sqft |
Source: Bright MLS #PADE2116644 Report a problem | ||
| 10/3/1994 | Sold | $175,000$46/sqft |
Source: Public Record Report a problem | ||
Public tax history
| Year | Property taxes | Tax assessment |
|---|---|---|
| 2026 | $26,152 +7.5% | $666,320 |
| 2025 | $24,329 +2.4% | $666,320 |
| 2024 | $23,756 +4.1% | $666,320 |
| 2023 | $22,826 +0.4% | $666,320 |
| 2022 | $22,725 +458.6% | $666,320 |
| 2021 | $4,068 +151% | $666,320 +124.5% |
| 2020 | $1,621 -90.3% | $296,790 |
| 2019 | $16,725 +2% | $296,790 |
| 2018 | $16,401 +907% | $296,790 |
| 2017 | $1,629 -2% | $296,790 |
| 2016 | $1,662 +2% | $296,790 |
| 2015 | $1,629 -2% | $296,790 |
| 2014 | $1,662 +4.8% | $296,790 |
| 2013 | $1,585 +31.2% | $296,790 +27.6% |
| 2012 | $1,209 +0.3% | $232,680 |
| 2011 | $1,205 | $232,680 |
| 2010 | $1,205 +7.5% | $232,680 |
| 2009 | $1,122 +2% | $232,680 |
| 2008 | $1,099 +8.3% | $232,680 |
| 2007 | $1,015 -2% | $232,680 |
| 2006 | $1,035 | $232,680 |
| 2005 | $1,035 | $232,680 |
| 2004 | $1,035 +8.5% | $232,680 |
| 2003 | $954 +7.9% | $232,680 |
| 2002 | $884 | $232,680 |
| 2000 | $884 | $232,680 |
Find assessor info on the county website
Neighborhood: 19063
Nearby homes
- $1,091,6004 bd3 ba2.8k sqft113 Mulberry Ln, Media, PA 19063Off Market
- $577,5003 bd1 ba1.2k sqft913 Truepenny Rd, Media, PA 19063Off Market
- $990,9004 bd2 ba2.6k sqft111 Mulberry Ln, Media, PA 19063Off Market
- $1,040,5004 bd3 ba2.5k sqft916 Truepenny Rd, Media, PA 19063Off Market
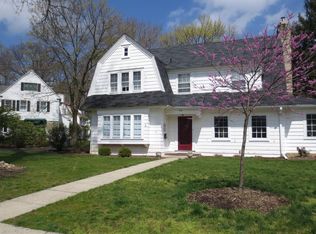
- $1,021,5004 bd2 ba3.1k sqft1002 Bent Rd, Media, PA 19063Off Market
- $1,214,2004 bd4 ba3.3k sqft914 Truepenny Rd, Media, PA 19063Off Market
- $1,425,8005 bd4 ba5.6k sqft114 Mulberry Ln, Media, PA 19063Off Market
- $1,648,0006 bd5 ba6.4k sqft915 Truepenny Rd, Media, PA 19063Off Market
Nearby schools
GreatSchools rating
- 10/10Wallingford El SchoolGrades: K-5Distance: 1.2 mi
- 9/10Strath Haven Middle SchoolGrades: 6-8Distance: 1.7 mi
- 9/10Strath Haven High SchoolGrades: 9-12Distance: 1.7 mi
Schools provided by the listing agent
- Elementary: Wallingford
- Middle: Strath Haven
- High: Strath Haven
- District: Wallingford-swarthmore
Source: Bright MLS. This data may not be complete. We recommend contacting the local school district to confirm school assignments for this home.
Get a cash offer in 3 minutes
Find out how much your home could sell for in as little as 3 minutes with a no-obligation cash offer.
Estimated market value
$1,549,300
Get a cash offer in 3 minutes
Find out how much your home could sell for in as little as 3 minutes with a no-obligation cash offer.
Estimated market value
$1,549,300
- Pennsylvania
- Delaware County
- Media
- 19063
- 115 Mulberry Ln
