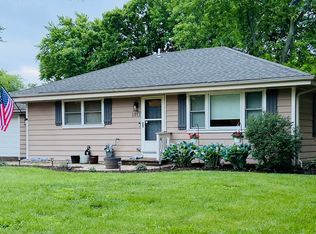
This home is so much more than just a house. It's been well maintained and improved (full list of updates in additional information). It features 2 bedrooms, 1 bathroom, a dedicated laundry/mudroom, a HUGE detached heated garage. The property is situated on just under 1 acre and features an established chicken house. With low taxes and multiple pins this one is sure to attract tons of interest. For further details regarding additional parcel identification numbers (PINs) included with this purchase, please refer to the broker remarks.
New
$250,000
115 Muriel Rd, Spring Grove, IL 60081
2beds
940sqft
:
Get pre-qualified$1,933/mo
Single Family Residence
Built in 1955
0.91 Acres Lot
$-- Zestimate®
$266/sqft
$-- HOA
What's special
Established chicken houseHuge detached heated garage
- --
- on Zillow |
- 423
- views |
- 27
- saves |
Zillow last checked:
Listing updated:
Listed by:
Jackie Pirie 224-778-0050,
Keller Williams North Shore West
Source: MRED as distributed by MLS GRID,MLS#: 12685533
Facts & features
Interior
Bedrooms & bathrooms
- Bedrooms: 2
- Bathrooms: 1
- Full bathrooms: 1
Rooms
- Room types: No additional rooms
Primary bedroom
- Level: Main
- Area: 150 Square Feet
- Dimensions: 15X10
Bedroom 2
- Level: Main
- Area: 110 Square Feet
- Dimensions: 11X10
Dining room
- Level: Main
- Area: 72 Square Feet
- Dimensions: 9X8
Kitchen
- Level: Main
- Area: 96 Square Feet
- Dimensions: 12X8
Laundry
- Level: Main
- Area: 110 Square Feet
- Dimensions: 11X10
Living room
- Level: Main
- Area: 300 Square Feet
- Dimensions: 25X12
Heating
- Natural Gas
Cooling
- Central Air
Features
- Basement: Crawl Space
Interior area
- Total structure area: 0
- Total interior livable area: 940 sqft
Video & virtual tour
Property
Parking
- Total spaces: 9
- Parking features: Asphalt, Garage Door Opener, Heated Garage, Garage, Yes, Garage Owned, Detached, Owned
- Garage spaces: 3
- Has uncovered spaces: Yes
Accessibility
- Accessibility features: No Disability Access
Features
- Stories: 1
Lot
- Size: 0.91 Acres
- Dimensions: 220X246X110X123X110X122
Details
- Additional parcels included: 0532433016,0532433018,0532433019,0532433017,0532433020
- Parcel number: 0532433034
- Special conditions: None
Construction
Type & style
- Home type: SingleFamily
- Architectural style: Ranch
- Property subtype: Single Family Residence
Materials
- Cedar
- Roof: Asphalt
Condition
- New construction: No
- Year built: 1955
Utilities & green energy
- Sewer: Septic Tank
- Water: Well
Community & HOA
HOA
- Services included: None
Location
- Region: Spring Grove
Financial & listing details
- Price per square foot: $266/sqft
- Tax assessed value: $115,896
- Annual tax amount: $3,134
- Date on market: 8/3/2026
- Ownership: Fee Simple
Estimated market value
Not available
Estimated sales range
Not available
Not available
Price history
| Date | Event | Price |
|---|---|---|
| 9/11/2023 | Sold | $206,000+3%$219/sqft |
Source:  MRED as distributed by MLS GRID #11864468 Report a problem MRED as distributed by MLS GRID #11864468 Report a problem | ||
| 8/22/2023 | Contingent | $200,000$213/sqft |
Source: MRED as distributed by MLS GRID #11864468 Report a problem | ||
| 8/21/2023 | Listed for sale | $200,000+37.9%$213/sqft |
Source: MRED as distributed by MLS GRID #11864468 Report a problem | ||
| 10/11/2019 | Sold | $145,000-2.7%$154/sqft |
Source:  MRED as distributed by MLS GRID #10473082 Report a problem MRED as distributed by MLS GRID #10473082 Report a problem | ||
| 8/22/2019 | Pending sale | $149,000$159/sqft |
Source: Lakes Realty Group #10473082 Report a problem | ||
| 8/2/2019 | Listed for sale | $149,000$159/sqft |
Source: Lakes Realty Group #10473082 Report a problem | ||
Public tax history
| Year | Property taxes | Tax assessment |
|---|---|---|
| 2024 | $2,202 +2% | $38,632 +7.2% |
| 2023 | $2,158 +2.9% | $36,031 +13.7% |
| 2022 | $2,097 +6.4% | $31,695 +6.1% |
| 2021 | $1,972 +3.2% | $29,879 +4.6% |
| 2020 | $1,911 | $28,562 +1.6% |
| 2019 | -- | $28,118 +3.2% |
| 2018 | $1,948 +2.7% | $27,249 +6.5% |
| 2017 | $1,896 +0.6% | $25,588 +4.7% |
| 2016 | $1,884 | $24,437 +9.3% |
| 2013 | $1,884 | $22,359 -14.9% |
| 2011 | -- | $26,280 -3% |
| 2010 | -- | $27,095 -8.3% |
| 2009 | -- | $29,550 -1.8% |
| 2008 | -- | $30,091 +24% |
| 2006 | -- | $24,264 |
Find assessor info on the county website
Monthly payment
Est. payment
Payment breakdown
Explore the cost of this home by adjusting the details. Changes won't be saved.Climate risks
Neighborhood: 60081
Nearby schools
GreatSchools rating
- 6/10Spring Grove Elementary SchoolGrades: PK-5Distance: 2.5 mi
- 7/10Nippersink Middle SchoolGrades: 6-8Distance: 6.4 mi
- 8/10Richmond-Burton High SchoolGrades: 9-12Distance: 5.8 mi
Schools provided by the listing agent
- High: Richmond-Burton Community High S
- District: 2
Source: MRED as distributed by MLS GRID. This data may not be complete. We recommend contacting the local school district to confirm school assignments for this home.
- $7,344-- bd-- ba-- sqft115 Muriel Rd, Spring Grove, IL 60081Off Market
- $10,872-- bd-- ba-- sqft6904 Maple Ave, Spring Grove, IL 60081Off Market
- $5,433-- bd-- ba-- sqft6904 Maple Ave, Spring Grove, IL 60081Off Market
- $10,872-- bd-- ba-- sqftMaple Dr, Spring grove, IL 60081Off Market
- $272,000-- bd-- ba-- sqft6904 Maple Ave, Spring Grove, IL 60081Off Market
- $14,703-- bd-- ba-- sqft6415 Willow St, Spring Grove, IL 60081Off Market
- $217,600-- bd-- ba-- sqft6412 Maple Ave, Spring Grove, IL 60081Off Market
- $19,833-- bd-- ba-- sqft6412 Maple Ave, Spring grove, IL 60081Off Market
A local agent can set up tours, give advice and negotiate with sellers.
Similar homes
- $179,0002 bd1 ba613 sqft6415 N Shore Ave, Spring Grove, IL 60081Active
 MLS ID #12698729, Amber Cawley, HomeSmart Connect LLC. MRED as distributed by MLS GRID
 - $245,0002 bd1 ba925 sqft1802 Fairfield Rd, Lindenhurst, IL 60046New
 MLS ID #12721449, Alyssa Pimentel, Compass. MRED as distributed by MLS GRID
 - $300,0002 bd2 ba1k sqft39 Fairfax Rd, Fox Lake, IL 60020New
 MLS ID #12719831, Theresa Bloede, Compass. MRED as distributed by MLS GRID
 - $275,0003 bd1 ba962 sqft1911 Hazelwood Dr, Lindenhurst, IL 60046Re-activated
 MLS ID #12684072, Andres Garibay, Kale Realty. MRED as distributed by MLS GRID
 - $225,0003 bd1 ba1.1k sqft12590 W Hart St, Beach Park, IL 60087NewMLS ID #12718729, Stephen Covalt, Peak Real Estate of Illinois. MRED as distributed by MLS GRID
- $225,0002 bd1 ba952 sqft34690 N Nokomis Trl, McHenry, IL 60051ActiveMLS ID #12700361, Hilda Jones, GRI,SFR, Baird & Warner Real Estate - Algonquin. MRED as distributed by MLS GRID
- $179,0003 bd1 ba1.2k sqft28616 W Benjamin Ave, Spring Grove, IL 60081ActiveMLS ID #12682718, Jamie Baker, Keller Williams North Shore West. MRED as distributed by MLS GRID
- $224,9002 bd1 ba672 sqft21104 122nd STREET, Bristol, WI 53104ActiveMLS ID #1974444, Felicia Pavlica Team*. WIREX MLS
- $269,9003 bd1 ba975 sqft1112 Brentwood Dr, Round Lake Beach, IL 60073NewMLS ID #12719792, Brandon Aranda, 4 Sale Realty Advantage LLC. MRED as distributed by MLS GRID
- $300,0002 bd2 ba1.3k sqft36 Medinah Ave, Fox Lake, IL 60020NewMLS ID #12718302, Oana Popa, HomeSmart Connect LLC. MRED as distributed by MLS GRID
- $279,9993 bd1 ba1.1k sqft1509 Hickory St, Holiday Hills, IL 60051NewMLS ID #12719059, Lisa Jensen, Keller Williams North Shore West. MRED as distributed by MLS GRID
- $265,0003 bd1 ba1.3k sqft703 State Route 59, Ingleside, IL 60041ActiveMLS ID #12682614, Vincent A Incopero, Nexus Chicago Realty Group, LL. MRED as distributed by MLS GRID
- $250,0003 bd1 ba1k sqft2207 Carmel Blvd, Zion, IL 60099NewMLS ID #12719414, Anthony Borke, Keller Williams North Shore West. MRED as distributed by MLS GRID
- $374,9953 bd2 ba1k sqft1319 Nippersink Dr, Spring Grove, IL 60081ActiveMLS ID #12600157, Stephanie Liscomb, ABR,E-PRO,MRP,PSA,RSPS, Lakes Realty Group. MRED as distributed by MLS GRID
- $255,0003 bd1 ba1.1k sqft26814 N Genesee St, Wauconda, IL 60084Price ChangeMLS ID #12707156, Jim Starwalt, ABR,CRS,CSC,GRI, Better Homes and Garden Real Estate Star Homes. MRED as distributed by MLS GRID
- $280,0003 bd1 ba1.3k sqft1009 Leith Ave, Waukegan, IL 60085NewMLS ID #12723225, Norma Diaz, Century 21 Universal. MRED as distributed by MLS GRID
- $289,0003 bd2 ba1.1k sqft35397 N 1st Ave, Ingleside, IL 60041ActiveMLS ID #12632208, Bryan Shaughnessy, Realty World Tiffany R.E.. MRED as distributed by MLS GRID
- $199,0002 bd1 ba1.1k sqft42360 N Willow St, Antioch, IL 60002ActiveMLS ID #12717871, William Folger, Blue Fence Real Estate Inc.. MRED as distributed by MLS GRID
- $299,9003 bd2 ba1k sqft1109 Wicker St, Woodstock, IL 60098NewMLS ID #12719935, Arturo Flores, eXp Realty. MRED as distributed by MLS GRID
- $275,0003 bd1 ba1.2k sqft18156 W Timber Ln, Grayslake, IL 60030ActiveMLS ID #12672417, Kathy Butler, Berkshire Hathaway HomeServices Chicago. MRED as distributed by MLS GRID
