Skip main navigation
Sold for $615,000
  • $615,000

    115 Mustang Way, Eagleville, PA 19403

    3beds
    3,511sqft
    Townhouse
    Built in 2013
    2,288 Square Feet Lot
    $679,700 Zestimate®
    $175/sqft
    $3,849 Estimated rent

    Home value

    $679,700

    $646,000 - $714,000

    $3,849/mo

    Zestimate® history
    Loading
    Loading...

    Owner options

    List your home for rent

    $3,849/mo

    Rent Zestimate®

    Find your next renter with Zillow Rental Manager. Plus, with online applications, you can quickly screen prospective tenants – for free.

    Learn more

    $3,849/mo

    Rent Zestimate®

    Refinance and save

    $4,333/mo

    Est. payment

    Refinancing to a lower rate could help reduce your monthly payments and save thousands over the life of the loan.

    See today's rates

    $4,333/mo

    Est. payment

    Explore your selling options

    Work with a Zillow partner agent

    Leverage their expertise and Zillow's premium Showcase listings to get your home seen by more buyers.

    Get started

    List with your own agent

    Get your home in front of millions of buyers by listing it on Zillow.

    Learn how to do it

    Sell it yourself

    Take full control of how buyers see your home on Zillow by listing For Sale by Owner (FSBO).

    List your home

    What's special

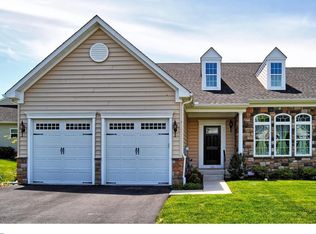
    Looking for a relaxed lifestyle in a Gold Star gated community? Look no further and welcome to Stony Creek Farms. Turn key describes this immaculate 3 bedroom carriage home. The gleaming hardwood floors, neutral tones, exquisite millwork and custom lighting blend seamlessly throughout the home. The welcoming entryway sets the tone for this impeccable home featuring an open concept, versatile floor plan - from inviting living room to the spacious formal dining room transitioning into the well appointed eat in kitchen - featuring custom cabinetry, expansive granite countertops, spectacular tiled backsplash, and premium appliances. The morning room is conveniently located off the kitchen with views of the backyard and sliders to the private deck. The focal point of the morning room is the stunning gas fireplace finished with a travertine hearth. The fireplace is surrounded by plantation shuttered windows that illuminate the room. The primary bedroom is stunning with tray ceilings, inlay lighting, and a great walk in closet. The ensuite bathroom has a double vanity complete with beautiful granite countertops, a seated shower and soaking tub. The fully finished lower level offers endless possibilities featuring a large bar complete with two fridges and a television for entertaining and a spacious office situated behind french doors for a private working experience. With room to work, exercise, relax, and entertain - it has everything you need. Access the backyard through the full daylight walkout. As you move upstairs to the second floor there is a Juliet balcony. Two additional bedrooms are generously sized, offering a tranquil retreat for family or guests as well as a finished bonus room - great for additional storage or a home office. All bathrooms feature state-of-the art fixtures, custom tile and fine finishes. This Energy Star Certified home is outfitted with a backup power generator, central vac, whole house surround sound, intercom, Guardian security and home automation system and lawn sprinkler system. Enjoy the amenities of this 55+ community; from the impressive clubhouse, great room, media room, fitness center plus the outdoor heated saltwater pool and spa. Three miles of walking trails, mature landscape and natural beauty in Worcester Township - minutes from Skippack Village and Blue Bell where you'll find shopping, restaurants and entertainment.

    Zillow last checked:

    Listing updated:

    Listed by:

    Cheryl Brown 215-688-3619,

    BHHS Fox & Roach-Blue Bell

    Bought with:

    Alexis McBride, RS331156

    Keller Williams Main Line

    Source: Bright MLS,MLS#: PAMC2096074MLS Logo

    Facts & features

    Interior

    Bedrooms & bathrooms
    • Bedrooms: 3
    • Bathrooms: 4
    • Full bathrooms: 3
    • 1/2 bathrooms: 1
    • Main level bathrooms: 2
    • Main level bedrooms: 1
    Rooms
    • Room types: Living Room, Dining Room, Primary Bedroom, Bedroom 2, Kitchen, Breakfast Room, Bedroom 1, Laundry, Bonus Room
    Basement
    • Area: 1223
    Heating
    • Forced Air, Natural Gas
    Cooling
    • Central Air, Electric
    Appliances
    • Included: Gas Water Heater
    • Laundry: Laundry Room
    Features
    • Basement: Full,Walk-Out Access
    • Number of fireplaces: 1
    Interior area
    • Total structure area: 3,511
    • Total interior livable area: 3,511 sqft
    • Finished area above ground: 2,288
    • Finished area below ground: 1,223

    Property

    Parking
    • Total spaces: 1
    • Parking features: Garage Faces Front, Attached, Driveway, Parking Lot
    • Attached garage spaces: 1
    • Has uncovered spaces: Yes
    Accessibility
    • Accessibility features: None
    Features
    • Levels: Two
    • Stories: 2
    • Pool features: Community
    Lot
    • Size: 2,288 Square Feet
    Details
    • Additional structures: Above Grade, Below Grade
    • Parcel number: 670002623663
    • Zoning: RESIDENTIAL
    • Special conditions: Standard

    Construction

    Type & style
    • Home type: Townhouse
    • Architectural style: Traditional
    • Property subtype: Townhouse
    Materials
    • Vinyl Siding
    • Foundation: Concrete Perimeter
    • Roof: Architectural Shingle
    Condition
    • New construction: No
    • Year built: 2013

    Utilities & green energy

    • Sewer: Public Sewer
    • Water: Public

    Community & HOA

    Community
    • Subdivision: Stony Creek Farms
    HOA
    • Has HOA: Yes
    • Amenities included: Clubhouse, Fitness Center, Game Room, Gated, Jogging Path, Pool
    • Services included: Common Area Maintenance, Maintenance Structure, Management, Snow Removal, Trash
    • HOA fee: $395 monthly
    Location
    • Region: Eagleville
    • Municipality: WORCESTER TWP

    Financial & listing details

    • Price per square foot: $175/sqft
    • Tax assessed value: $184,340
    • Annual tax amount: $6,880
    • Date on market: 2/20/2024
    • Listing agreement: Exclusive Right To Sell
    • Listing terms: Conventional,Cash
    • Inclusions: All Appliances And Televisions In 'as-is' Condition
    • Ownership: Fee Simple

    Price history

    DateEventPrice
    4/5/2024Sold$615,000-1.6%$175/sqft
    Source: Bright MLS #PAMC2096074 Report a problem
    3/26/2024Pending sale$624,900$178/sqft
    Source: Bright MLS #PAMC2096074 Report a problem
    2/23/2024Contingent$624,900$178/sqft
    Source: Bright MLS #PAMC2096074 Report a problem
    2/20/2024Price change$624,900-0.8%$178/sqft
    Source: Bright MLS #PAMC2096074 Report a problem
    12/5/2023Listed for sale$629,900+34%$179/sqft
    Source: Bright MLS #PAMC2090594 Report a problem
    7/26/2017Sold$470,000-5.6%$134/sqft
    Source: Public Record Report a problem
    6/8/2017Pending sale$497,900$142/sqft
    Source: BHHS Fox & Roach-Blue Bell #6983921 Report a problem
    5/16/2017Listed for sale$497,900+2.7%$142/sqft
    Source: BHHS Fox & Roach-Blue Bell #6983921 Report a problem
    6/26/2015Sold$485,000-3%$138/sqft
    Source: Public Record Report a problem
    1/31/2015Listed for sale$500,000$142/sqft
    Source: RE/MAX ADVISORS #6513577 Report a problem
    11/3/2014Listing removed$500,000$142/sqft
    Source: Horsham Regional Realty, LLC #6460034 Report a problem
    9/21/2014Listed for sale$500,000+31.3%$142/sqft
    Source: Horsham Regional Realty, LLC #6460034 Report a problem
    5/30/2013Sold$380,893$108/sqft
    Source: Public Record Report a problem

    Public tax history

    YearProperty taxesTax assessment
    2025$7,268 +5.6%$184,340
    2024$6,881 $184,340
    2023$6,881 +4.8%$184,340
    2022$6,568 +2%$184,340
    2021$6,439 +1.9%$184,340
    2020$6,319 +1%$184,340
    2019$6,257 +1.8%$184,340
    2018$6,149 +3.4%$184,340
    2017$5,945 +2.7%$184,340
    2016$5,790 +1%$184,340
    2015$5,733 +3.2%$184,340 +1.3%
    2014$5,556 +6142.7%$181,960 +5965.3%
    2013$89 $3,000
    Find assessor info on the county website

    Neighborhood: 19403

    Nearby schools

    GreatSchools rating
    Schools provided by the listing agent
    • District: Methacton

    Source: Bright MLS. This data may not be complete. We recommend contacting the local school district to confirm school assignments for this home.

    Get a cash offer in 3 minutes
    Find out how much your home could sell for in as little as 3 minutes with a no-obligation cash offer.
    Estimated market value
    $679,700
    Get a cash offer in 3 minutes
    Find out how much your home could sell for in as little as 3 minutes with a no-obligation cash offer.
    Estimated market value
    $679,700