Welcome home to this charming two-story residence nestled in the serene Fairwind Harbor neighborhood. The welcoming front porch beckons you to sit and stay a while. But, go ahead and step inside. As you enter, the warmth of the hardwood floors greets you, leading you into an open living area that exudes coziness with its inviting fireplace and built-in shelving. The heart of the home, the kitchen, is a chef's delight with an abundance of cabinets ensuring every pot and pan has its place. The roomy island stands at the ready for meal prep or casual dining, while the sleek granite countertops and stainless steel appliances add a touch of elegance. Retreat to the master bedroom featuring two large closets providing ample space for wardrobe and storage. The ensuite bathroom, with its double sink vanity and tub/shower, offer personal space and convenience. The additional bedrooms each offer roomy comfort and large closets. Convenience is key on the main floor with a discreet powder room and a laundry area that makes daily chores a breeze. Step outside to the picket fenced backyard adding charm for residents and curb appeal to those passing by. HVAC was installed in 2021 to get you through the summer stress free. The detached garage adds even more storage. This home is conveniently located near beaches, Mayfaire, and a plethora of shopping and dining options. Make your appointment today to visit the home you've been looking for! Your dream home in Fairwind Harbor awaits.
Sold for $407,000
$407,000
115 Myrtle Avenue, Wilmington, NC 28403
3beds
1,551sqft
Single Family Residence
Built in 2012
7,840 Square Feet Lot
$429,900 Zestimate®
$262/sqft
$2,502 Estimated rent
Home value
$429,900
$408,000 - $451,000
$2,502/mo
Zestimate® history
Owner options
List your home for rent
$2,502/mo
Rent Zestimate®
Find your next renter with Zillow Rental Manager. Plus, with online applications, you can quickly screen prospective tenants – for free.
$2,502/mo
Rent Zestimate®
Refinance and save
$2,360/mo
Est. payment
Refinancing to a lower rate could help reduce your monthly payments and save thousands over the life of the loan.
$2,360/mo
Est. payment
Explore your selling options
Work with a Zillow partner agent
Leverage their expertise and Zillow's premium Showcase listings to get your home seen by more buyers.
Get startedList with your own agent
Get your home in front of millions of buyers by listing it on Zillow.
Learn how to do itSell it yourself
Take full control of how buyers see your home on Zillow by listing For Sale by Owner (FSBO).
List your homeWhat's special
Zillow last checked:
Listing updated:
Listed by:
Joey Mayo 252-558-2301,
REAL Broker LLC
Bought with:
Aspyre Realty Group
eXp Realty
Source: Hive MLS,MLS#: 100449506 Originating MLS: Cape Fear Realtors MLS, Inc.
Originating MLS: Cape Fear Realtors MLS, Inc.Facts & features
Interior
Bedrooms & bathrooms
- Bedrooms: 3
- Bathrooms: 3
- Full bathrooms: 2
- 1/2 bathrooms: 1
Rooms
- Room types: Living Room, Kitchen, Dining Room, Master Bedroom, Bedroom 2, Bedroom 3
Primary bedroom
- Level: Upper
- Dimensions: 13 x 13.67
Bedroom 2
- Level: Upper
- Dimensions: 9.9 x 10.17
Bedroom 3
- Level: Upper
- Dimensions: 9.75 x 10
Dining room
- Level: Main
- Dimensions: 14.83 x 12.33
Kitchen
- Level: Main
- Dimensions: 12.25 x 12.33
Living room
- Level: Main
- Dimensions: 16.75 x 13.5
Heating
- Heat Pump, Electric
Cooling
- Central Air
Features
- Walk-in Closet(s), Ceiling Fan(s), Blinds/Shades, Walk-In Closet(s)
Interior area
- Total structure area: 1,551
- Total interior livable area: 1,551 sqft
Property
Parking
- Total spaces: 1
- Parking features: Detached, Off Street, On Site
Features
- Levels: Two
- Stories: 2
- Patio & porch: Covered, Porch
- Fencing: Back Yard
Lot
- Size: 7,840 Square Feet
Details
- Parcel number: R05619008066000
- Zoning: R-5
- Special conditions: Standard
Construction
Type & style
- Home type: SingleFamily
- Property subtype: Single Family Residence
Materials
- Brick Veneer, Vinyl Siding
- Foundation: Slab
- Roof: Shingle
Condition
- New construction: No
- Year built: 2012
Utilities & green energy
- Sewer: Public Sewer
- Water: Public
- Utilities for property: Sewer Available, Water Available
Community & HOA
Community
- Security: Smoke Detector(s)
- Subdivision: Fairwinds Harbor
HOA
- Has HOA: Yes
- Amenities included: None
- HOA fee: $480 monthly
- HOA name: Fairwinds Harbor Phase II
- HOA phone: 910-599-2677
Location
- Region: Wilmington
Financial & listing details
- Price per square foot: $262/sqft
- Tax assessed value: $288,600
- Annual tax amount: $2,438
- Date on market: 7/11/2025
- Cumulative days on market: 98 days
- Listing agreement: Exclusive Right To Sell
- Listing terms: Cash,Conventional,FHA,VA Loan
- Road surface type: Paved
Price history
| Date | Event | Price |
|---|---|---|
| 11/7/2024 | Sold | $407,000-2.9%$262/sqft |
Source:  Hive MLS #100449506 Report a problem Hive MLS #100449506 Report a problem | ||
| 9/17/2024 | Pending sale | $419,000$270/sqft |
Source: Hive MLS #100449506 Report a problem | ||
| 8/30/2024 | Price change | $419,000-2.3%$270/sqft |
Source: Hive MLS #100449506 Report a problem | ||
| 7/7/2024 | Price change | $429,000-2.3%$277/sqft |
Source: Hive MLS #100449506 Report a problem | ||
| 6/24/2024 | Price change | $439,000-2.4%$283/sqft |
Source: Hive MLS #100449506 Report a problem | ||
| 6/10/2024 | Listed for sale | $450,000+98.7%$290/sqft |
Source: Hive MLS #100449506 Report a problem | ||
| 4/21/2023 | Listing removed | -- |
Source: Hive MLS #100368822 Report a problem | ||
| 4/20/2023 | Listed for rent | $2,700$2/sqft |
Source: Hive MLS #100368822 Report a problem | ||
| 4/19/2023 | Listing removed | -- |
Source: Zillow Rentals Report a problem | ||
| 3/2/2023 | Listed for rent | $2,700$2/sqft |
Source: Zillow Rentals Report a problem | ||
| 3/1/2023 | Listing removed | -- |
Source: Zillow Rentals Report a problem | ||
| 2/28/2023 | Price change | $2,700-6.9%$2/sqft |
Source: Zillow Rentals Report a problem | ||
| 2/10/2023 | Listed for rent | $2,900$2/sqft |
Source: Zillow Rentals Report a problem | ||
| 7/1/2022 | Listing removed | -- |
Source: Zillow Rental Manager Report a problem | ||
| 6/13/2022 | Listed for rent | $2,900$2/sqft |
Source: Zillow Rental Manager Report a problem | ||
| 2/21/2017 | Sold | $226,500+20.8%$146/sqft |
Source: Hive MLS #100041108 Report a problem | ||
| 7/19/2013 | Sold | $187,500$121/sqft |
Source: Public Record Report a problem | ||
Public tax history
| Year | Property taxes | Tax assessment |
|---|---|---|
| 2025 | $2,554 +1.7% | $434,000 +50.4% |
| 2024 | $2,511 +3% | $288,600 |
| 2023 | $2,439 -0.6% | $288,600 |
| 2022 | $2,453 -0.7% | $288,600 |
| 2021 | $2,470 +37.4% | $288,600 +69.2% |
| 2020 | $1,797 | $170,600 |
| 2019 | $1,797 | $170,600 |
| 2018 | $1,797 | $170,600 |
| 2017 | $1,797 -3.4% | $170,600 +1.6% |
| 2016 | $1,860 +4.6% | $167,900 |
| 2015 | $1,778 +4.4% | $167,900 |
| 2014 | $1,703 | $167,900 +284.2% |
| 2013 | -- | $43,700 |
Find assessor info on the county website
Neighborhood: Seagate
Nearby homes
- $429,6003 bd3 ba1.5k sqft119 Myrtle Ave, Wilmington, NC 28403Off Market

- $491,3003 bd3 ba1.6k sqft117 Myrtle Ave, Wilmington, NC 28403Off Market
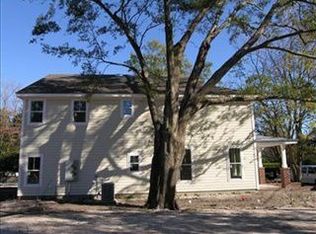
- $320,4002 bd1 ba950 sqft111 Myrtle Ave, Wilmington, NC 28403Off Market
- $441,6003 bd3 ba1.5k sqft123 Myrtle Ave, Wilmington, NC 28403Off Market
- $372,0003 bd3 ba1.6k sqft207 Greenville Ave #207, Wilmington, NC 28403Sold
- $408,0003 bd3 ba1.7k sqft131 Myrtle Ave #131, Wilmington, NC 28403Off Market
- $487,9003 bd3 ba1.6k sqft201 Greenville Ave, Wilmington, NC 28403Off Market
- $444,6003 bd2 ba1.5k sqft127 Myrtle Ave, Wilmington, NC 28403Off Market
Nearby schools
GreatSchools rating
- 5/10Bradley Creek ElementaryGrades: K-5Distance: 1.1 mi
- 6/10Roland-Grise Middle SchoolGrades: 6-8Distance: 2.8 mi
- 6/10John T Hoggard HighGrades: 9-12Distance: 3 mi
Schools provided by the listing agent
- Elementary: Bradley Creek
- Middle: Noble
- High: Hoggard
Source: Hive MLS. This data may not be complete. We recommend contacting the local school district to confirm school assignments for this home.
Get a cash offer in 3 minutes
Find out how much your home could sell for in as little as 3 minutes with a no-obligation cash offer.
Estimated market value
$429,900
Get a cash offer in 3 minutes
Find out how much your home could sell for in as little as 3 minutes with a no-obligation cash offer.
Estimated market value
$429,900
- North Carolina
- New Hanover County
- Wilmington
- 28403
- Seagate
- 115 Myrtle Avenue
Nearby cities
Nearby neighborhoods
Nearby zip codes
Other Wilmington Topics
