OFFER ACCEPTED, OPEN HOUSES CANCELLED!! Welcome to Mystic Ave, right on the Wilmington line, where all you need to do is move in! You will love the amount of natural light in this home. The open concept of the dining area, living room with vaulted ceiling, kitchen with stainless steel appliances and leathered granite counter tops, will make entertaining effortless! The main bathroom has a beautifully tiled tub and shower as well as laundry tucked away in its own closet. The primary bedroom is also located on the main level, complete with custom pocket door. Upstairs you will find 2 more bedrooms with brand new carpeting. As you exit through the side door in the kitchen, you are welcomed onto a 10x12 patio with custom fire pit area, and backyard fenced with a brand new vinyl fence. This property has been stunningly renovated down to the studs, complete with brand new (2023) roof, windows, vinyl siding, plumbing, electrical, driveway, vinyl fence, insulation, and more!
Sold for $505,000
$505,000
115 Mystic Ave, Tewksbury, MA 01876
3beds
951sqft
Single Family Residence
Built in 1955
4,220 Square Feet Lot
$563,800 Zestimate®
$531/sqft
$3,315 Estimated rent
Home value
$563,800
$536,000 - $592,000
$3,315/mo
Zestimate® history
Owner options
List your home for rent
$3,315/mo
Rent Zestimate®
Find your next renter with Zillow Rental Manager. Plus, with online applications, you can quickly screen prospective tenants – for free.
$3,315/mo
Rent Zestimate®
Refinance and save
$3,151/mo
Est. payment
Refinancing to a lower rate could help reduce your monthly payments and save thousands over the life of the loan.
$3,151/mo
Est. payment
Explore your selling options
Work with a Zillow partner agent
Leverage their expertise and Zillow's premium Showcase listings to get your home seen by more buyers.
Get startedList with your own agent
Get your home in front of millions of buyers by listing it on Zillow.
Learn how to do itSell it yourself
Take full control of how buyers see your home on Zillow by listing For Sale by Owner (FSBO).
List your homeWhat's special
Custom fire pit areaVaulted ceilingVinyl fenceBrand new vinyl fenceStainless steel appliancesBeautifully tiled tubCustom pocket door
Zillow last checked:
Listing updated:
Listed by:
Stacie Logan 978-882-2269,
J. Borstell Real Estate, Inc. 978-502-8045
Bought with:
Jeffrey Borstell
J. Borstell Real Estate, Inc.
Source: MLS PIN,MLS#: 73162416
Facts & features
Interior
Bedrooms & bathrooms
- Bedrooms: 3
- Bathrooms: 1
- Full bathrooms: 1
- Main level bathrooms: 1
- Main level bedrooms: 1
Primary bedroom
- Features: Closet, Flooring - Laminate, Lighting - Overhead, Pocket Door
- Level: Main,First
- Area: 97.32
- Dimensions: 11.92 x 8.17
Bedroom 2
- Features: Closet, Flooring - Wall to Wall Carpet, Recessed Lighting
- Level: Second
- Area: 99.31
- Dimensions: 10.83 x 9.17
Bedroom 3
- Features: Closet, Flooring - Wall to Wall Carpet, Recessed Lighting
- Level: Second
- Area: 123.85
- Dimensions: 12.08 x 10.25
Primary bathroom
- Features: No
Bathroom 1
- Features: Bathroom - Full, Bathroom - Tiled With Tub & Shower, Flooring - Stone/Ceramic Tile, Countertops - Stone/Granite/Solid, Dryer Hookup - Electric, Recessed Lighting, Pocket Door
- Level: Main,First
- Area: 79.63
- Dimensions: 9.75 x 8.17
Dining room
- Features: Flooring - Laminate, Recessed Lighting
- Level: Main,First
- Area: 123.14
- Dimensions: 11.92 x 10.33
Kitchen
- Features: Flooring - Laminate, Countertops - Stone/Granite/Solid, Kitchen Island, Exterior Access, Open Floorplan, Recessed Lighting, Stainless Steel Appliances
- Level: Main,First
- Area: 157.33
- Dimensions: 10.67 x 14.75
Living room
- Features: Ceiling Fan(s), Vaulted Ceiling(s), Flooring - Laminate, Open Floorplan, Recessed Lighting
- Level: Main,First
- Area: 133.21
- Dimensions: 11.58 x 11.5
Heating
- Forced Air, Electric Baseboard, Oil
Cooling
- None
Appliances
- Included: Water Heater, Range, Dishwasher, Microwave, Refrigerator, Washer, Dryer
- Laundry: Closet/Cabinets - Custom Built, Electric Dryer Hookup, Washer Hookup, First Floor
Features
- Flooring: Tile, Carpet, Wood Laminate
- Windows: Insulated Windows
- Basement: Full,Bulkhead,Concrete,Unfinished
- Has fireplace: No
Interior area
- Total structure area: 951
- Total interior livable area: 951 sqft
Property
Parking
- Total spaces: 2
- Parking features: Off Street, Paved
- Uncovered spaces: 2
Accessibility
- Accessibility features: No
Features
- Patio & porch: Patio
- Exterior features: Patio
Lot
- Size: 4,220 Square Feet
- Features: Level
Details
- Parcel number: 795992
- Zoning: RG
Construction
Type & style
- Home type: SingleFamily
- Architectural style: Cape
- Property subtype: Single Family Residence
Materials
- Frame
- Foundation: Block
- Roof: Shingle
Condition
- Year built: 1955
Utilities & green energy
- Electric: 200+ Amp Service
- Sewer: Public Sewer
- Water: Public
- Utilities for property: for Electric Range, for Electric Dryer, Washer Hookup
Community & HOA
Community
- Features: Public Transportation, Shopping, Tennis Court(s), Park, Walk/Jog Trails, Stable(s), Golf, Medical Facility, Laundromat, Highway Access, House of Worship, Public School
HOA
- Has HOA: No
Location
- Region: Tewksbury
Financial & listing details
- Price per square foot: $531/sqft
- Tax assessed value: $355,600
- Annual tax amount: $5,014
- Date on market: 12/31/2025
- Exclusions: Staging Items.
Price history
| Date | Event | Price |
|---|---|---|
| 11/6/2023 | Sold | $505,000+1%$531/sqft |
Source: MLS PIN #73162416 Report a problem | ||
| 10/6/2023 | Contingent | $499,900$526/sqft |
Source: MLS PIN #73162416 Report a problem | ||
| 10/3/2023 | Listed for sale | $499,900-3.8%$526/sqft |
Source: MLS PIN #73162416 Report a problem | ||
| 9/27/2023 | Contingent | $519,900$547/sqft |
Source: MLS PIN #73162416 Report a problem | ||
| 9/22/2023 | Listed for sale | $519,900+112.2%$547/sqft |
Source: MLS PIN #73162416 Report a problem | ||
| 3/3/2023 | Sold | $245,000-18.3%$258/sqft |
Source: MLS PIN #73013105 Report a problem | ||
| 7/15/2022 | Listed for sale | $299,900+152.2%$315/sqft |
Source: MLS PIN #73013105 Report a problem | ||
| 10/31/1995 | Sold | $118,900-14.4%$125/sqft |
Source: Public Record Report a problem | ||
| 11/13/1987 | Sold | $138,900$146/sqft |
Source: Public Record Report a problem | ||
Public tax history
| Year | Property taxes | Tax assessment |
|---|---|---|
| 2025 | $6,175 +15.4% | $467,100 +16.9% |
| 2024 | $5,352 +6.7% | $399,700 +12.4% |
| 2023 | $5,014 +4.5% | $355,600 +12.7% |
| 2022 | $4,796 +9.1% | $315,500 +12.8% |
| 2021 | $4,395 +4.5% | $279,600 +6.2% |
| 2020 | $4,206 +5.8% | $263,400 +4.9% |
| 2019 | $3,976 +13.6% | $251,000 +15.7% |
| 2018 | $3,500 +5.9% | $217,000 +7.1% |
| 2017 | $3,306 +2.4% | $202,700 +2.7% |
| 2016 | $3,227 +3.1% | $197,400 +3.2% |
| 2015 | $3,130 +3.8% | $191,200 +2.1% |
| 2014 | $3,016 +1.8% | $187,200 -2.5% |
| 2013 | $2,964 -3.4% | $192,000 -6.2% |
| 2012 | $3,068 +21.1% | $204,700 +8.8% |
| 2011 | $2,533 +2.1% | $188,200 -4.9% |
| 2010 | $2,482 +4% | $197,800 -5.9% |
| 2009 | $2,386 +1.7% | $210,200 -6.3% |
| 2008 | $2,345 +1.6% | $224,400 -3.6% |
| 2007 | $2,307 +1% | $232,800 +2.6% |
| 2006 | $2,285 +14% | $226,900 +14.4% |
| 2005 | $2,004 +8.7% | $198,400 +46.4% |
| 2003 | $1,843 +20.8% | $135,500 +33.2% |
| 2000 | $1,526 +7.3% | $101,700 |
| 1998 | $1,422 | $101,700 |
Find assessor info on the county website
Neighborhood: 01876
Nearby homes
- $673,6003 bd2 ba1.5k sqft109 Mystic Ave, Tewksbury, MA 01876Off Market
- $713,8003 bd2 ba1.7k sqft125 Mystic Ave, Tewksbury, MA 01876Off Market
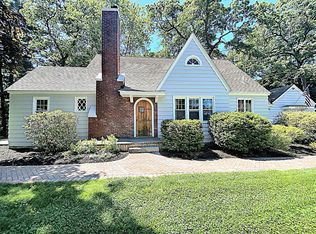
- $425,0001 bd1 ba692 sqft105 Mystic Ave, Tewksbury, MA 01876Sold
- $632,0003 bd1 ba1.4k sqft112 Lakeview Ave, Tewksbury, MA 01876Off Market
- $687,3004 bd2 ba1.3k sqft110 Mystic Ave, Tewksbury, MA 01876Off Market
- $618,1004 bd2 ba1.4k sqft108 Mystic Ave, Tewksbury, MA 01876Off Market
- $718,8003 bd2 ba1.8k sqft106 Lakeview Ave, Tewksbury, MA 01876Off Market
- $564,8003 bd1 ba880 sqft99 Mystic Ave, Tewksbury, MA 01876Off Market
Nearby schools
GreatSchools rating
- NAHeath Brook Elementary SchoolGrades: PK-1Distance: 1.7 mi
- 8/10John W. Wynn Middle SchoolGrades: 7-8Distance: 2.5 mi
- 8/10Tewksbury Memorial High SchoolGrades: 9-12Distance: 3.4 mi
Schools provided by the listing agent
- Middle: John Ryan
- High: Tewksbury Hs
Source: MLS PIN. This data may not be complete. We recommend contacting the local school district to confirm school assignments for this home.
Get a cash offer in 3 minutes
Find out how much your home could sell for in as little as 3 minutes with a no-obligation cash offer.
Estimated market value
$563,800
Get a cash offer in 3 minutes
Find out how much your home could sell for in as little as 3 minutes with a no-obligation cash offer.
Estimated market value
$563,800
- Massachusetts
- Middlesex County
- Tewksbury
- 01876
- 115 Mystic Ave
Nearby cities
Nearby zip codes
Other Tewksbury Topics
