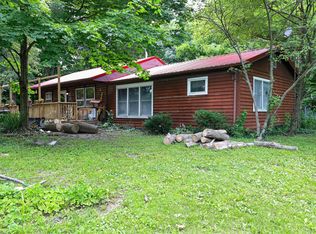
Welcome to 115 N 2nd St in Kingman, Indiana, where charm meets thoughtful updates and modern comfort. This newly renovated home offers the character of a farmhouse style property with the fresh feel buyers are looking for today. Inside, you will find updated living spaces that no longer feel dated, including a bright and refreshed kitchen with new appliances, clean finishes, and a more modern look throughout. The home offers a functional layout with comfortable everyday living space, making it a great fit for someone looking for a move in ready option. Major improvements include a new roof, new furnace, new central air, and new water heater, giving buyers added peace of mind on some of the biggest ticket items. With its inviting covered porch, updated interior, and practical improvements, this home offers a great blend of charm and reliability.
Active
$143,500
115 N 2nd St, Kingman, IN 47952
3beds
1,640sqft
Residential, Single Family Residence
Built in 1900
8,712 Square Feet Lot
$-- Zestimate®
$88/sqft
$-- HOA
What's special
Clean finishesInviting covered porchComfortable everyday living spaceBright and refreshed kitchenUpdated interiorNew appliancesNew roof
- 27 days |
- 427 |
- 25 |
Zillow last checked:
Listing updated:
Listed by:
Cale Hess 765-376-3075,
F.C. Tucker West Central
Source: MIBOR as distributed by MLS GRID,MLS#: 22108508
Loading...
Facts & features
Interior
Bedrooms & bathrooms
- Bedrooms: 3
- Bathrooms: 2
- Full bathrooms: 1
- 1/2 bathrooms: 1
- Main level bathrooms: 2
- Main level bedrooms: 3
Primary bedroom
- Level: Main
- Area: 240 Square Feet
- Dimensions: 16 X 15
Bedroom 2
- Level: Main
- Area: 156 Square Feet
- Dimensions: 12 X 13
Bedroom 3
- Level: Main
- Area: 139.5 Square Feet
- Dimensions: 15'6 X 9
Dining room
- Level: Main
- Area: 88 Square Feet
- Dimensions: 11 X 8
Kitchen
- Level: Main
- Area: 175.5 Square Feet
- Dimensions: 13 X 13'6
Laundry
- Level: Main
- Area: 54.83 Square Feet
- Dimensions: 7'10 X 7
Living room
- Level: Main
- Area: 310 Square Feet
- Dimensions: 15'6 X 20
Mud room
- Features: Other
- Level: Main
- Area: 176 Square Feet
- Dimensions: 16 X 11
Heating
- Natural Gas
Cooling
- Central Air
Appliances
- Included: Electric Cooktop, Dishwasher, Electric Water Heater, Microwave, Electric Oven, Refrigerator
Features
- Walk-In Closet(s)
- Basement: Unfinished
Interior area
- Total structure area: 1,640
- Total interior livable area: 1,640 sqft
- Finished area below ground: 0
Property
Features
- Levels: One
- Stories: 1
- Patio & porch: Covered
Lot
- Size: 8,712 Square Feet
Details
- Parcel number: 231525321007000021
- Horse amenities: None
Construction
Type & style
- Home type: SingleFamily
- Architectural style: Farmhouse
- Property subtype: Residential, Single Family Residence
Materials
- Vinyl Siding
- Foundation: Block
Condition
- New construction: No
- Year built: 1900
Utilities & green energy
- Water: Public
Community & HOA
Community
- Subdivision: No Subdivision
HOA
- Has HOA: No
Location
- Region: Kingman
Financial & listing details
- Price per square foot: $88/sqft
- Tax assessed value: $62,300
- Annual tax amount: $252
- Date on market: 6/16/2026
- Cumulative days on market: 9 days
Estimated market value
Not available
Estimated sales range
Not available
Not available
Price history
| Date | Event | Price |
|---|---|---|
| 7/9/2026 | Listed for sale | $143,500$88/sqft |
Source:  MIBOR as distributed by MLS GRID #22108508 Report a problem MIBOR as distributed by MLS GRID #22108508 Report a problem | ||
| 6/22/2026 | Pending sale | $143,500$88/sqft |
Source: MIBOR as distributed by MLS GRID #22108508 Report a problem | ||
| 6/16/2026 | Listed for sale | $143,500+282.7%$88/sqft |
Source: MIBOR as distributed by MLS GRID #22108508 Report a problem | ||
| 5/6/2025 | Sold | $37,500$23/sqft |
Source: Public Record Report a problem | ||
Public tax history
| Year | Property taxes | Tax assessment |
|---|---|---|
| 2025 | $252 -12.8% | $62,300 +13.7% |
| 2024 | $289 +54.7% | $54,800 -0.9% |
| 2023 | $187 +9836.2% | $55,300 +16.9% |
| 2022 | $2 +2.2% | $47,300 -12.9% |
| 2021 | $2 +2.2% | $54,300 +2.8% |
| 2020 | $2 -89.2% | $52,800 +4.8% |
| 2019 | $17 +3.2% | $50,400 +0.8% |
| 2018 | $16 -7.2% | $50,000 +11.4% |
| 2017 | $17 | $44,900 -0.4% |
| 2016 | -- | $45,100 +47.9% |
| 2014 | -- | $30,500 |
| 2013 | -- | $30,500 +0.7% |
| 2012 | -- | $30,300 -19.8% |
| 2011 | -- | $37,800 |
| 2010 | -- | $37,800 |
| 2009 | -- | $37,800 +8% |
| 2007 | $56 -37.1% | $35,000 -1.4% |
| 2006 | $90 | $35,500 |
Find assessor info on the county website
Monthly payment
Est. payment
Payment breakdown
Explore the cost of this home by adjusting the details. Changes won't be saved.Climate risks
Neighborhood: 47952
Nearby schools
GreatSchools rating
- 6/10Southeast Fountain ElementaryGrades: PK-5Distance: 9.9 mi
- 7/10Fountain Central High SchoolGrades: 6-12Distance: 10 mi
Schools provided by the listing agent
- Elementary: Southeast Fountain Elementary
- High: Fountain Central High School
Source: MIBOR as distributed by MLS GRID. This data may not be complete. We recommend contacting the local school district to confirm school assignments for this home.
- $14,300-- bd1 ba1.1k sqft111 N 2nd St, Kingman, IN 47952Off Market
- $117,400-- bd1 ba1.1k sqft107 N 2nd St, Kingman, IN 47952Off Market
- $4,200-- bd-- ba-- sqft112 N 3rd St, Kingman, IN 47952Off Market
- $59,200-- bd1 ba912 sqft119 E Walnut St, Kingman, IN 47952Off Market
- $40,500-- bd1 ba964 sqft205 N 2nd St, Kingman, IN 47952Off Market
- $75,800-- bd1 ba1.7k sqft202 E Vine St, Kingman, IN 47952Off Market
- $47,300-- bd1 ba1.1k sqft214 E Vine St, Kingman, IN 47952Off Market
- $5,100-- bd-- ba-- sqft206 E Vine St, Kingman, IN 47952Off Market
A local agent can set up tours, give advice and negotiate with sellers.
Similar homes
- $149,0002 bd1 ba1.8k sqft1076 W Walnut Dr, Kingman, IN 47952For Sale
 MLS ID #841689, Keri Hir, Keri Hir. NIRA as distributed by MLS GRID
 - $135,0003 bd2 ba1.2k sqft3672 S Cates Rd, Kingman, IN 47952Active
 MLS ID #22109437, Darin Jackson, Indiana Real Estate Group, LLC. MIBOR as distributed by MLS GRID
 - $177,0003 bd2 ba1.4k sqft537 W State St, Kingman, IN 47952Active
 MLS ID #22103693, Noah Reissmann, Bentley Real Estate. MIBOR as distributed by MLS GRID
 - $122,5002 bd1 ba1.3k sqft842 Mike Pl, Kingman, IN 47952Active
 MLS ID #22099508, Jennifer Blandford, Carpenter, REALTORS®. MIBOR as distributed by MLS GRID
 - $150,0003 bd1 ba1.4k sqft313 Curtis, Cayuga, IN 47928ActiveMLS ID #22105168, Lindsey Salts, Dream Home Realty Group, LLC. MIBOR as distributed by MLS GRID
- $185,0003 bd1 ba1.9k sqft1878 W Lake Hideaway Rd, Kingman, IN 47952ActiveMLS ID #22101745, Molly Brooks, Keller Williams Lafayette. MIBOR as distributed by MLS GRID
- $125,0003 bd2 ba1.8k sqft1018 E 8th St, Veedersburg, IN 47987For SaleMLS ID #202608955, Chastin McTagertt, Legacy Land & Homes of Indiana. IRMLS
- $160,0004 bd1 ba1.8k sqft400 S Division St, Cayuga, IN 47928ActiveMLS ID #22108755, Sandra Thurman, simpler.realestate. MIBOR as distributed by MLS GRID
- $179,9003 bd1 ba1.1k sqft230 N Main St, Marshall, IN 47859ActiveMLS ID #22107797, Steve Collisi, F.C. Tucker West Central. MIBOR as distributed by MLS GRID
- $--4 bd3 ba1.7k sqft505 W Main St, Waveland, IN 47989AuctionServiceLink Auction
- $139,9003 bd1 ba1k sqft401 S Michigan St, Rockville, IN 47872ActiveMLS ID #22111358, Ron Wheeler, CENTURY 21 Wheeler Realty. MIBOR as distributed by MLS GRID
- $139,9002 bd1 ba889 sqft114 E Green St, Waveland, IN 47989ActiveMLS ID #22110167, Cale Hess, F.C. Tucker West Central. MIBOR as distributed by MLS GRID
- $98,0002 bd2 ba1.2k sqft3514 W Mill Creek Dr, Kingman, IN 47952For Sale
 MLS ID #107097, LORI PADDOCK, LEGACY LAND AND HOMES OF INDIANA. THAAR
 - $139,0002 bd2 ba1.4k sqft729 N Monroe St, Montezuma, IN 47862For SaleMLS ID #109529, RACHEL BACKFISH, CENTURY 21 ELITE. THAAR
- $120,0003 bd1 ba1.5k sqft430 W Market St, Newport, IN 47966For SaleMLS ID #109333, BRAD RINGWALD, LEGACY LAND AND HOMES OF INDIANA. THAAR
- $180,0002 bd1 ba1.3k sqft92 E Trestle Rd, Veedersburg, IN 47987ActiveMLS ID #22109585, Dierdre Bentley, Bentley Real Estate. MIBOR as distributed by MLS GRID
- $120,0004 bd3 ba2k sqft1562 S Bridgeton Rd, Rockville, IN 47872ActiveMLS ID #22095626, Ashley Farley, Trusted Realty. MIBOR as distributed by MLS GRID
- $170,0003 bd3 ba2.1k sqft14368 N 300 E, Covington, IN 47932For SaleMLS ID #202620790, Cody Miller, Raeco Realty. IRMLS
- $111,3003 bd1 ba1k sqft1119 N Jefferson St, Montezuma, IN 47862For SaleHubzu
- $215,0003 bd2 ba1.5k sqft206 6th St, Covington, IN 47932ActiveMLS ID #22107715, Noah Reissmann, Bentley Real Estate. MIBOR as distributed by MLS GRID
