Skip main navigation
Closed
  • $134,000

    115 N 35th Ln W, Lagrange, IN 46761

    2beds
    850sqft
    Single Family Residence
    Built in 1948
    10,018.8 Square Feet Lot
    $161,500 Zestimate®
    $--/sqft
    $1,387 Estimated rent

    Home value

    $161,500

    $147,000 - $178,000

    $1,387/mo

    Zestimate® history
    Loading
    Loading...

    Owner options

    List your home for rent

    $1,387/mo

    Rent Zestimate®

    Find your next renter with Zillow Rental Manager. Plus, with online applications, you can quickly screen prospective tenants – for free.

    Learn more

    $1,387/mo

    Rent Zestimate®

    Refinance and save

    $921/mo

    Est. payment

    Refinancing to a lower rate could help reduce your monthly payments and save thousands over the life of the loan.

    See today's rates

    $921/mo

    Est. payment

    Explore your selling options

    Work with a Zillow partner agent

    Leverage their expertise and Zillow's premium Showcase listings to get your home seen by more buyers.

    Get started

    List with your own agent

    Get your home in front of millions of buyers by listing it on Zillow.

    Learn how to do it

    Sell it yourself

    Take full control of how buyers see your home on Zillow by listing For Sale by Owner (FSBO).

    List your home

    What's special

    Big turkey lakeNew flooringNew well
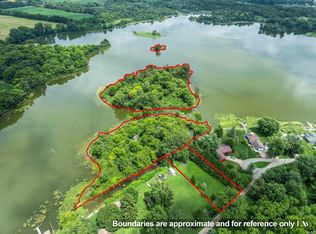
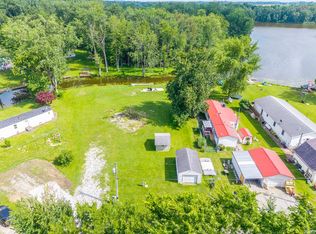
    Step inside this charming 2 bedroom 2 bath home on Big Turkey Lake, an All Sports Lake! The association beach and lake access is walking distance or enjoy a BBQ on your deck with expansive back yard giving you some privacy and shade from mature trees. Live in this home year round or use it for summer fun and winter get aways. The wood burning fireplace adds a cozy feeling along with the natural interior wood. New well 5 yrs ago plus new flooring, water softener, water heater, gutters with guards makes this place turn key ready for new owners! Call for your personal viewing today!

    Zillow last checked:

    Listing updated:

    Listed by:

    Tracey Musser Cell:260-668-6663,

    RE/MAX Results

    Bought with:

    Noel C Frost, RB19000181

    Coldwell Banker Real Estate Group

    Source: IRMLS,MLS#: 202317190MLS Logo

    Facts & features

    Interior

    Bedrooms & bathrooms
    • Bedrooms: 2
    • Bathrooms: 2
    • Full bathrooms: 2
    • Main level bedrooms: 2
    Bedroom 1
    • Level: Main
    Bedroom 2
    • Level: Main
    Kitchen
    • Level: Main
    • Area: 192
    • Dimensions: 12 x 16
    Living room
    • Level: Main
    • Area: 256
    • Dimensions: 16 x 16
    Heating
    • Natural Gas, Forced Air
    Cooling
    • Window Unit(s), Ceiling Fan(s)
    Appliances
    • Included: Microwave, Refrigerator, Washer, Dryer-Electric, Gas Range, Electric Water Heater, Water Softener Owned
    Features
    • Flooring: Vinyl, Ceramic Tile
    • Windows: Window Treatments
    • Basement: Crawl Space
    • Number of fireplaces: 1
    • Fireplace features: Living Room, Wood Burning
    Interior area
    • Total structure area: 850
    • Total interior livable area: 850 sqft
    • Finished area above ground: 850
    • Finished area below ground: 0

    Property

    Parking
    • Parking features: Gravel
    • Has uncovered spaces: Yes
    Features
    • Levels: One
    • Stories: 1
    • Patio & porch: Deck
    • Waterfront features: Walk to Lake Access, Assoc, Ski Lake, Lake
    • Body of water: Big Turkey Lake
    Lot
    • Size: 10,018 sqft
    • Dimensions: 130x75
    • Features: Few Trees, Lake
    Details
    • Additional structures: Shed
    • Additional parcels included: 761207210723000014, 761207210724000014
    • Parcel number: 761207210722.000014

    Construction

    Type & style
    • Home type: SingleFamily
    • Architectural style: Cabin/Cottage
    • Property subtype: Single Family Residence
    Materials
    • Block, Vinyl Siding
    • Foundation: Slab
    • Roof: Shingle
    Condition
    • New construction: No
    • Year built: 1948

    Utilities & green energy

    • Electric: REMC
    • Sewer: Public Sewer
    • Water: Well

    Community & neighborhood

    Location
    • Region: Lagrange
    • Subdivision: Wildwood

    HOA & financial

    HOA
    • Has HOA: Yes
    • HOA fee: $100 annually

    Other

    Other facts
    • Listing terms: Cash,Conventional,FHA

    Price history

    DateEventPrice
    8/10/2023Sold$134,000-0.7%
    Source: IRMLS #202317190 Report a problem
    7/30/2023Pending sale$134,900
    Source: IRMLS #202317190 Report a problem
    6/28/2023Price change$134,900-3.6%
    Source: IRMLS #202317190 Report a problem
    5/24/2023Listed for sale$139,900
    Source: IRMLS #202317190 Report a problem

    Public tax history

    Tax history is unavailable.

    Neighborhood: 46761

    Nearby schools

    GreatSchools rating
    Schools provided by the listing agent
    • Elementary: Prairie Heights
    • Middle: Prairie Heights
    • High: Prairie Heights
    • District: Prairie Heights Community

    Source: IRMLS. This data may not be complete. We recommend contacting the local school district to confirm school assignments for this home.

    Get pre-qualified for a loan
    At Zillow Home Loans, we can pre-qualify you in as little as 5 minutes with no impact to your credit score.

    An equal housing lender. NMLS #10287.