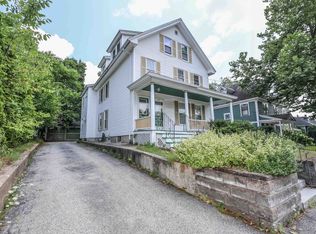
North end extraordinary victorian/colonial completely renovated capturing the new and old. 3 Bedrooms 3 baths, 3rd floor bonus room. Custom kitchen with tons of cherry cabinets, soapstone counters, coffee bar, applianced. 1st floor 1/2 bath with laundry. Formal dining area with French doors that lead to the large gas fireplaced livingroom that's also open to the familyroom/library. 2nd floor primary suite with private bath, claw tub, walk in shower, nicely tiled, 2 more good sized bedrooms plus full bath, 3rd floor bonus room for family fun, guest quarters or 4th bedroom. Home features built-ins, hardwood and tile floor throughout, turning staircase with intricate detail, walk-in cedar closet, central A/C, oversized windows for tons of natural light, rear yard patio with charming fireplace, fenced back yard, 2 car detached garage, nat gas heat, lots of storage space . This is a stunning property that is move-in ready. Curtain Rods and Blinds all Stay. Close to shopping, school, and highways and minutes to downtown restaurants.
Closed
Listed by: BHHS Verani Londonderry
Bought with: BHHS Verani Windham
$728,000
115 N Adams Street, Manchester, NH 03104
4beds
2,428sqft
Single Family Residence
Built in 1890
6,970 Square Feet Lot
$778,000 Zestimate®
$300/sqft
$4,608 Estimated rent
Home value
$778,000
$739,000 - $817,000
$4,608/mo
Zestimate® history
Owner options
List your home for rent
$4,608/mo
Rent Zestimate®
Find your next renter with Zillow Rental Manager. Plus, with online applications, you can quickly screen prospective tenants – for free.
$4,608/mo
Rent Zestimate®
Refinance and save
$3,994/mo
Est. payment
Refinancing to a lower rate could help reduce your monthly payments and save thousands over the life of the loan.
$3,994/mo
Est. payment
Explore your selling options
Work with a Zillow partner agent
Leverage their expertise and Zillow's premium Showcase listings to get your home seen by more buyers.
Get startedList with your own agent
Get your home in front of millions of buyers by listing it on Zillow.
Learn how to do itSell it yourself
Take full control of how buyers see your home on Zillow by listing For Sale by Owner (FSBO).
List your homeWhat's special
Zillow last checked:
Listing updated:
Listed by:
Terry Sanders,
BHHS Verani Londonderry terry.sanders@verani.com
Bought with:
Ryan Childs
BHHS Verani Windham
Source: PrimeMLS,MLS#: 5005680
Facts & features
Interior
Bedrooms & bathrooms
- Bedrooms: 4
- Bathrooms: 3
- Full bathrooms: 2
- 1/2 bathrooms: 1
Heating
- Natural Gas, Forced Air, Vented Gas Heater
Cooling
- Central Air
Appliances
- Included: ENERGY STAR Qualified Dishwasher, Dryer, Gas Range, Refrigerator, Washer
- Laundry: Laundry Hook-ups
Features
- Kitchen Island, Primary BR w/ BA, Soaking Tub, Walk-In Closet(s)
- Flooring: Carpet, Hardwood, Tile, Wood
- Windows: Blinds
- Basement: Bulkhead,Concrete Floor,Full,Interior Stairs,Sump Pump,Interior Access,Interior Entry
- Attic: Walk-up
- Has fireplace: Yes
- Fireplace features: Wood Burning
Interior area
- Total structure area: 3,535
- Total interior livable area: 2,428 sqft
- Finished area above ground: 2,428
- Finished area below ground: 0
Property
Parking
- Total spaces: 2
- Parking features: Paved, Driveway
- Garage spaces: 2
- Has uncovered spaces: Yes
Features
- Levels: Two
- Stories: 2
- Patio & porch: Patio, Covered Porch
- Frontage length: Road frontage: 61
Lot
- Size: 6,970 sqft
- Features: City Lot, Curbing, Landscaped, In Town, Near Shopping, Neighborhood
Details
- Parcel number: MNCHM0403B000L0014
- Zoning description: Residential
Construction
Type & style
- Home type: SingleFamily
- Architectural style: Colonial,Victorian
- Property subtype: Single Family Residence
Materials
- Clapboard Exterior, Wood Exterior
- Foundation: Concrete, Stone
- Roof: Shingle
Condition
- New construction: No
- Year built: 1890
Utilities & green energy
- Electric: 200+ Amp Service
- Sewer: Public Sewer
- Utilities for property: Cable, Gas On-Site, Phone Available
Community & neighborhood
Security
- Security features: Smoke Detector(s)
Location
- Region: Manchester
Other
Other facts
- Road surface type: Paved
Price history
| Date | Event | Price |
|---|---|---|
| 9/23/2024 | Sold | $728,000-2.7%$300/sqft |
Source:  PrimeMLS #5005680 Report a problem PrimeMLS #5005680 Report a problem | ||
| 8/2/2024 | Pending sale | $748,500$308/sqft |
Source:  Berkshire Hathaway HomeServices Verani Realty #5005680 Report a problem Berkshire Hathaway HomeServices Verani Realty #5005680 Report a problem | ||
| 8/2/2024 | Contingent | $748,500$308/sqft |
Source: PrimeMLS #5005680 Report a problem | ||
| 7/18/2024 | Listed for sale | $748,500+10.9%$308/sqft |
Source: PrimeMLS #5005680 Report a problem | ||
| 8/16/2023 | Sold | $675,000+3.8%$278/sqft |
Source: PrimeMLS #4961869 Report a problem | ||
| 7/27/2023 | Contingent | $650,000$268/sqft |
Source: PrimeMLS #4961869 Report a problem | ||
| 7/19/2023 | Listed for sale | $650,000+8.3%$268/sqft |
Source: PrimeMLS #4961869 Report a problem | ||
| 6/24/2022 | Sold | $600,000+3.5%$247/sqft |
Source: PrimeMLS #4907496 Report a problem | ||
| 5/2/2022 | Contingent | $579,900$239/sqft |
Source: PrimeMLS #4907496 Report a problem | ||
| 4/29/2022 | Listed for sale | $579,900+46.8%$239/sqft |
Source: PrimeMLS #4907496 Report a problem | ||
| 8/30/2019 | Sold | $395,000+1.3%$163/sqft |
Source: Public Record Report a problem | ||
| 7/18/2019 | Listed for sale | $389,900+5.4%$161/sqft |
Source: Keller Williams Realty-Metropolitan #4765538 Report a problem | ||
| 6/27/2013 | Sold | $369,900+2.8%$152/sqft |
Source: Public Record Report a problem | ||
| 5/2/2013 | Listed for sale | $359,900+50.6%$148/sqft |
Source: Kanteres Real Estate, Inc #4233882 Report a problem | ||
| 5/29/2002 | Sold | $239,000+132%$98/sqft |
Source: Public Record Report a problem | ||
| 11/21/1997 | Sold | $103,000+25.6%$42/sqft |
Source: Public Record Report a problem | ||
| 9/17/1997 | Sold | $82,000$34/sqft |
Source: Public Record Report a problem | ||
Public tax history
| Year | Property taxes | Tax assessment |
|---|---|---|
| 2024 | $8,367 +3.8% | $427,300 |
| 2023 | $8,059 +3.4% | $427,300 |
| 2022 | $7,794 +3.2% | $427,300 |
| 2021 | $7,555 +0.6% | $427,300 +40.3% |
| 2020 | $7,511 +1.4% | $304,600 |
| 2019 | $7,408 +3.7% | $304,600 +0.9% |
| 2018 | $7,147 +1.5% | $301,800 |
| 2017 | $7,038 +0.8% | $301,800 |
| 2016 | $6,984 +9.1% | $301,800 +10.5% |
| 2015 | $6,401 -0.3% | $273,100 |
| 2014 | $6,418 +23.2% | $273,100 +16.3% |
| 2012 | $5,210 | $234,900 |
| 2011 | -- | $234,900 -19.7% |
| 2010 | -- | $292,700 |
| 2009 | $2,684 +7.2% | $292,700 |
| 2005 | $2,504 +9.1% | -- |
| 2004 | $2,295 +2.8% | -- |
| 2003 | $2,233 +7.8% | -- |
| 2002 | $2,071 -8.4% | -- |
| 2001 | $2,261 | $147,400 |
Find assessor info on the county website
Neighborhood: North End

Nearby schools
GreatSchools rating
- 6/10Webster SchoolGrades: PK-4Distance: 0.5 mi
- 4/10Hillside Middle SchoolGrades: 5-8Distance: 1.3 mi
- 3/10Manchester Central High SchoolGrades: 9-12Distance: 1.3 mi
Schools provided by the listing agent
- Elementary: Webster Elementary School
- Middle: Hillside Middle School
- High: Manchester Central High Sch
- District: Manchester Sch Dst SAU #37
Source: PrimeMLS. This data may not be complete. We recommend contacting the local school district to confirm school assignments for this home.
Get a cash offer in 3 minutes
Find out how much your home could sell for in as little as 3 minutes with a no-obligation cash offer.
Estimated market value
$778,000
Get a cash offer in 3 minutes
Find out how much your home could sell for in as little as 3 minutes with a no-obligation cash offer.
Estimated market value
$778,000
- New Hampshire
- Hillsborough County
- Manchester
- 03104
- North End
- 115 N Adams Street
Nearby cities
Nearby neighborhoods
Nearby zip codes
Other Manchester Topics
