Skip main navigation
Closed
  • $72,000

    115 N Arlington Avenue 65 #28-33-70, Jonesville, NC 28642

    3beds
    1,103sqft
    Single Family Residence
    Built in 1940
    0.99 Acres Lot
    $72,300 Zestimate®
    $65/sqft
    $1,578 Estimated rent

    Home value

    $72,300

    Estimated sales range

    Not available

    $1,578/mo

    Zestimate® history
    Loading
    Loading...

    Owner options

    List your home for rent

    $1,578/mo

    Rent Zestimate®

    Find your next renter with Zillow Rental Manager. Plus, with online applications, you can quickly screen prospective tenants – for free.

    Learn more

    $1,578/mo

    Rent Zestimate®

    Refinance and save

    $346/mo

    Est. payment

    Refinancing to a lower rate could help reduce your monthly payments and save thousands over the life of the loan.

    See today's rates

    $346/mo

    Est. payment

    Explore your selling options

    Work with a Zillow partner agent

    Leverage their expertise and Zillow's premium Showcase listings to get your home seen by more buyers.

    Get started

    List with your own agent

    Get your home in front of millions of buyers by listing it on Zillow.

    Learn how to do it

    Sell it yourself

    Take full control of how buyers see your home on Zillow by listing For Sale by Owner (FSBO).

    List your home

    What's special

    Peaceful low-traffic street
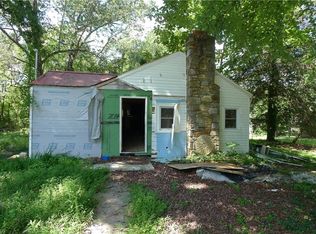
    Bring your vision and tools to this under-construction home tucked away on a peaceful, low-traffic street. With the groundwork already started, this property is a handyman's dream and a rare opportunity to finish the build exactly to your taste. Whether you're looking for a personal project or an investment, the possibilities here are endless. Create the home you've always imagined in a serene setting with plenty of potential. Home is in the middle of being remodeled. Much of the demolition has been completed. Description of the home is based on the projected completion of the home.

    Zillow last checked:

    Listing updated:

    Listed by:

    Glen Stanley inofire@aol.com,

    Total Real Estate LLC

    Bought with:

    Glen Stanley

    Total Real Estate LLC

    Source: Canopy MLS as distributed by MLS GRID,MLS#: 4301626MLS Logo

    Facts & features

    Interior

    Bedrooms & bathrooms
    • Bedrooms: 3
    • Bathrooms: 2
    • Full bathrooms: 2
    • Main level bedrooms: 3
    Primary bedroom
    • Level: Main
    Bedroom s
    • Level: Main
    Bathroom full
    • Level: Main
    Kitchen
    • Level: Main
    Living room
    • Level: Main
    Heating
    • Other
    Cooling
    • Other
    Appliances
    • Included: None
    • Laundry: Other
    Features
    • Other - See Remarks
    • Flooring: Other
    • Basement: Other
    • Fireplace features: Other - See Remarks
    Interior area
    • Total structure area: 1,103
    • Total interior livable area: 1,103 sqft
    • Finished area above ground: 1,103
    • Finished area below ground: 0

    Property

    Parking
    • Total spaces: 2
    • Parking features: Driveway
    • Uncovered spaces: 2
    Accessibility
    • Accessibility features: See Remarks
    Features
    • Levels: One
    • Stories: 1
    • Patio & porch: Other
    • Waterfront features: None
    Lot
    • Size: 0.99 Acres
    • Dimensions: 148 x 287 x 151 x 288
    • Features: Sloped, Wooded
    Details
    • Additional structures: None
    • Parcel number: 124614
    • Zoning: R-12
    • Special conditions: Standard
    • Horse amenities: None

    Construction

    Type & style
    • Home type: SingleFamily
    • Architectural style: Cottage
    • Property subtype: Single Family Residence
    Materials
    • Other
    • Foundation: Crawl Space
    • Roof: Other - See Remarks
    Condition
    • New construction: No
    • Year built: 1940
    Details
    • Builder model: N/A

    Utilities & green energy

    • Sewer: Public Sewer
    • Water: City
    • Utilities for property: Other - See Remarks

    Community & HOA

    Community
    • Features: None
    • Subdivision: Arlington Heights
    Location
    • Region: Jonesville

    Financial & listing details

    • Price per square foot: $65/sqft
    • Tax assessed value: $83,696
    • Date on market: 9/12/2025
    • Cumulative days on market: 154 days
    • Listing terms: Cash
    • Road surface type: Gravel, Paved

    Price history

    DateEventPrice
    3/25/2026Sold$72,000-34.5%$65/sqft
    Source: Canopy MLS as distributed by MLS GRID #4301626 Report a problem
    11/5/2025Price change$110,000-26.7%$100/sqft
    Source: Canopy MLS as distributed by MLS GRID #4301626 Report a problem
    9/12/2025Listed for sale$150,000$136/sqft
    Source: Canopy MLS as distributed by MLS GRID #4301626 Report a problem

    Public tax history

    Tax history is unavailable.

    Neighborhood: 28642

    Nearby schools

    GreatSchools rating
    Schools provided by the listing agent
    • Elementary: Jonesville
    • Middle: Starmount
    • High: Starmount

    Source: Canopy MLS as distributed by MLS GRID. This data may not be complete. We recommend contacting the local school district to confirm school assignments for this home.

    Get pre-qualified for a loan
    At Zillow Home Loans, we can pre-qualify you in as little as 5 minutes with no impact to your credit score.

    An equal housing lender. NMLS #10287.