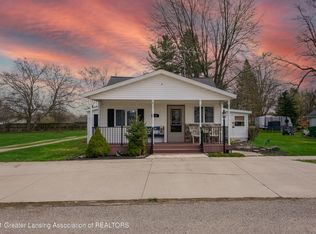
Nestled within the quaint village of Perrinton, Michigan, this delightful home, built in 1979, offers a perfect blend of classic charm and modern updates. The property boasts a brand-new furnace and AC installed in 2023, ensuring year-round comfort. The home's durability is enhanced by a steel roof, covering both the main house and the detached two-car garage, which features an unfinished loft perfect for storage or potential expansion.
Inside, you'll find a well-equipped kitchen with stainless steel appliances, all of which are included in the sale. The washer and dryer, both less than a year old, are also staying. The home features four spacious bedrooms, with two on the main level and two upstairs, providing flexible living arrangements. Also, offering a full bathroom on each level.
The cozy living room is a highlight, featuring a gas fireplace with brick surround and new carpet, ideal for relaxing evenings. The full unfinished basement offers ample storage space and potential for future customization.
The fenced-in backyard provides a private outdoor oasis, perfect for pets, children, or gardening enthusiasts.
Don't miss the opportunity to own this charming home in a picturesque village setting, offering both comfort and potential. Seller has never lived on this property.
Sold for $180,000
$180,000
115 N Arnold St, Perrinton, MI 48871
4beds
1,368sqft
Single Family Residence
Built in 1979
0.4 Acres Lot
$210,400 Zestimate®
$132/sqft
$1,864 Estimated rent
Home value
$210,400
$198,000 - $223,000
$1,864/mo
Zestimate® history
Owner options
List your home for rent
$1,864/mo
Rent Zestimate®
Find your next renter with Zillow Rental Manager. Plus, with online applications, you can quickly screen prospective tenants – for free.
$1,864/mo
Rent Zestimate®
Refinance and save
$1,247/mo
Est. payment
Refinancing to a lower rate could help reduce your monthly payments and save thousands over the life of the loan.
$1,247/mo
Est. payment
Explore your selling options
Work with a Zillow partner agent
Leverage their expertise and Zillow's premium Showcase listings to get your home seen by more buyers.
Get startedList with your own agent
Get your home in front of millions of buyers by listing it on Zillow.
Learn how to do itSell it yourself
Take full control of how buyers see your home on Zillow by listing For Sale by Owner (FSBO).
List your homeWhat's special
Zillow last checked:
Listing updated:
Listed by:
Janell Dunham 989-236-1433,
Century 21 Affiliated
Bought with:
Non Member
Source: Greater Lansing AOR,MLS#: 281841
Facts & features
Interior
Bedrooms & bathrooms
- Bedrooms: 4
- Bathrooms: 2
- Full bathrooms: 2
Primary bedroom
- Level: Second
- Area: 238 Square Feet
- Dimensions: 14 x 17
Bedroom 2
- Level: First
- Area: 158.76 Square Feet
- Dimensions: 12.6 x 12.6
Bedroom 3
- Level: First
- Area: 158.76 Square Feet
- Dimensions: 12.6 x 12.6
Bedroom 4
- Description: Double Closets
- Level: Second
- Area: 231.2 Square Feet
- Dimensions: 13.6 x 17
Bathroom 1
- Level: First
- Area: 56.8 Square Feet
- Dimensions: 7.1 x 8
Bathroom 2
- Description: Stand Up Shower
- Level: Second
- Area: 49 Square Feet
- Dimensions: 7 x 7
Dining room
- Description: Combo
- Level: First
- Area: 192.56 Square Feet
- Dimensions: 16.6 x 11.6
Kitchen
- Description: Combo
- Level: First
- Area: 192.56 Square Feet
- Dimensions: 16.6 x 11.6
Living room
- Level: First
- Area: 223.2 Square Feet
- Dimensions: 18.6 x 12
Heating
- Exhaust Fan, Fireplace(s), Forced Air, Natural Gas
Cooling
- Central Air
Appliances
- Included: Electric Range, Stainless Steel Appliance(s), Water Heater, Water Softener Owned, Washer, Refrigerator, Dryer
- Laundry: In Kitchen, Laundry Closet, Main Level
Features
- Ceiling Fan(s), Double Closet, Eat-in Kitchen, Laminate Counters, Walk-In Closet(s)
- Flooring: Carpet, Concrete, Tile, Vinyl
- Windows: Blinds, Shutters, Window Treatments, Wood Frames
- Basement: Block,Concrete,Full,Sump Pump
- Has fireplace: Yes
- Fireplace features: Gas, Living Room
Interior area
- Total structure area: 2,280
- Total interior livable area: 1,368 sqft
- Finished area above ground: 1,368
- Finished area below ground: 0
Property
Parking
- Total spaces: 2
- Parking features: Detached, Driveway, Garage Door Opener, Garage Faces Side
- Garage spaces: 2
- Has uncovered spaces: Yes
Features
- Levels: One and One Half
- Stories: 1.5
- Entry location: Back Door
- Patio & porch: Rear Porch
- Exterior features: Dog Run, Fire Pit, Lighting, Private Yard, Rain Gutters, Storage
- Pool features: None
- Spa features: None
- Fencing: Back Yard
- Has view: Yes
- View description: Downtown, Neighborhood
- Frontage type: Other
Lot
- Size: 0.4 Acres
- Dimensions: 132 x 132
- Features: City Lot, Few Trees, Front Yard, Landscaped, Corner Lot
Details
- Additional structures: Garage(s), Storage, Workshop
- Foundation area: 912
- Parcel number: 4310015700
- Zoning description: Zoning
- Special conditions: Trust
Construction
Type & style
- Home type: SingleFamily
- Architectural style: Colonial
- Property subtype: Single Family Residence
Materials
- Aluminum Siding, Block
- Foundation: Block
- Roof: Metal
Condition
- Year built: 1979
Utilities & green energy
- Electric: 100 Amp Service
- Sewer: Public Sewer
- Water: Public
- Utilities for property: Water Connected, Sewer Connected, Natural Gas Connected, Electricity Connected
Community & HOA
Community
- Features: Curbs, Playground, Street Lights
- Security: Smoke Detector(s)
- Subdivision: None
Location
- Region: Perrinton
Financial & listing details
- Price per square foot: $132/sqft
- Annual tax amount: $1,429
- Date on market: 7/3/2024
- Listing terms: VA Loan,Cash,Conventional,FHA,FMHA - Rural Housing Loan,MSHDA
- Road surface type: Asphalt
Price history
| Date | Event | Price |
|---|---|---|
| 9/20/2024 | Sold | $180,000+2.9%$132/sqft |
Source:  Greater Lansing AOR #281841 Report a problem Greater Lansing AOR #281841 Report a problem | ||
| 7/8/2024 | Contingent | $174,900$128/sqft |
Source: Greater Lansing AOR #281841 Report a problem | ||
| 7/3/2024 | Listed for sale | $174,900$128/sqft |
Source: Greater Lansing AOR #281841 Report a problem | ||
Public tax history
Tax history is unavailable.
Neighborhood: 48871
Nearby homes
- $185,8003 bd1 ba1.5k sqft119 N Arnold St, Perrinton, MI 48871Off Market
- $59,2002 bd1 ba960 sqft109 N Arnold St, Perrinton, MI 48871Off Market
- $180,000-- bd-- ba-- sqft109 Arnold St, Perrinton, MI 48871Sold
- $155,6003 bd2 ba1.3k sqft108 N Arnold St, Perrinton, MI 48871Off Market
- $7,0000.65 acres114 N Arnold St, Perrinton, MI 48871Sold
- $101,0003 bd1 ba951 sqft203 E Fulton St, Perrinton, MI 48871Off Market
- $109,600-- bd-- ba-- sqft122 E Fulton St, Perrinton, MI 48871Off Market
- $--2 bd1 ba1.3k sqft202 E Fulton St, Perrinton, MI 48871Auction
Nearby schools
GreatSchools rating
- 7/10Fulton Elementary SchoolGrades: PK-5Distance: 1.8 mi
- 7/10Fulton Middle SchoolGrades: 6-8Distance: 1.8 mi
- 6/10Fulton High SchoolGrades: 9-12Distance: 1.8 mi
Schools provided by the listing agent
- High: Fulton
- District: Fulton
Source: Greater Lansing AOR. This data may not be complete. We recommend contacting the local school district to confirm school assignments for this home.


Get pre-qualified for a loan
At Zillow Home Loans, we can pre-qualify you in as little as 5 minutes with no impact to your credit score.An equal housing lender. NMLS #10287.
- Michigan
- Gratiot County
- Perrinton
- 48871
- 115 N Arnold St
