Skip main navigation
Off market
  • $585,100

    115 N Arrawana Ave Unit 10, Tampa, FL 33609

    2beds
    1,552sqft
    Townhouse
    Built in 2017
    1,581 Square Feet Lot
    $585,100 Zestimate®
    $377/sqft
    $3,777 Estimated rent

    Home value

    $585,100

    $556,000 - $614,000

    $3,777/mo

    Zestimate® history
    Loading
    Loading...

    Owner options

    List your home for rent

    $3,777/mo

    Rent Zestimate®

    Find your next renter with Zillow Rental Manager. Plus, with online applications, you can quickly screen prospective tenants – for free.

    Learn more

    $3,777/mo

    Rent Zestimate®

    Refinance and save

    $4,303/mo

    Est. payment

    Refinancing to a lower rate could help reduce your monthly payments and save thousands over the life of the loan.

    See today's rates

    $4,303/mo

    Est. payment

    Explore your selling options

    Work with a Zillow partner agent

    Leverage their expertise and Zillow's premium Showcase listings to get your home seen by more buyers.

    Get started

    List with your own agent

    Get your home in front of millions of buyers by listing it on Zillow.

    Learn how to do it

    Sell it yourself

    Take full control of how buyers see your home on Zillow by listing For Sale by Owner (FSBO).

    List your home

    What's special

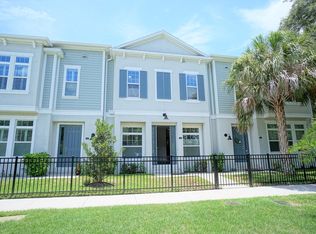
    Practically brand new beautiful David Weekley townhome in South Tampa! Convenient to Soho, Downtown, University of Tampa, enjoy all that South Tampa has to offer. Mitchell, Wilson and Plant School Districts! Light and bright, you have to come and see all the windows in this home! This 2 story townhome has all the luxuries you come to expect from David Weekley like granite counters, gorgeous cabinets, wood floors in the living areas, modern light fixtures and the list goes on and on. The master bedroom features crown molding and a tray ceiling. The master bath has dual sinks and stylish tiled shower with separate tub. There is a bedroom and full bath downstairs. Large 2 car garage. Note: The pictures in the listing are from when I first moved in less than 3 years ago, but the video walkthrough is current as of today. The townhome is furnished, and I am open to selling any of the furniture/appliances as well. Also, the weird table that was attached to the kitchen island in the pictures has been removed in order to make the space feel more open.

    This property is not currently displayed as for sale or rent on Zillow. This may be different from what's on other websites or public sources.

    Originating MLS: Orlando Regional

    Facts & features

    Interior

    Bedrooms & bathrooms
    • Bedrooms: 2
    • Bathrooms: 3
    • Full bathrooms: 2
    • 1/2 bathrooms: 1
    Heating
    • Forced air, Electric, Gas
    Cooling
    • Central
    Appliances
    • Included: Dishwasher, Dryer, Freezer, Microwave, Range / Oven, Refrigerator, Washer
    Features
    • High Ceiling(s), Open Floorplan, Walk-In Closet(s), Crown Molding, Solid Wood Cabinets, Solid Surface Counters
    • Flooring: Carpet, Hardwood
    Interior area
    • Total interior livable area: 1,552 sqft

    Property

    Parking
    • Total spaces: 2
    • Parking features: Garage - Attached
    Features
    • Levels: Two
    • Exterior features: Stucco, Wood
    Lot
    • Size: 1,581 Square Feet
    Details
    • Parcel number: 182922A4G000000000040A
    • Zoning: PD

    Construction

    Type & style
    • Home type: SingleFamily
    • Property subtype: Townhouse
    Materials
    • masonry
    • Roof: Other
    Condition
    • Year built: 2017

    Utilities & green energy

    • Sewer: Public Sewer
    • Water: Public
    • Utilities for property: Electricity Connected, Natural Gas Connected, Sewer Connected, BB/HS Internet Available, Public, Cable Connected

    Community & HOA

    Community
    • Subdivision: CENTRAL LIVING TWNHMS NORTH
    HOA
    • Has HOA: Yes
    • Services included: Maintenance Grounds, Insurance, Escrow Reserves Fund
    • HOA fee: $276 monthly
    Location
    • Region: Tampa

    Financial & listing details

    • Price per square foot: $377/sqft
    • Tax assessed value: $463,963
    • Annual tax amount: $8,468
    • Ownership: Condominium

    Price history

    DateEventPrice
    8/21/2020Sold$429,000$276/sqft
    Source: Stellar MLS #O5861414 Report a problem
    7/24/2020Pending sale$429,000$276/sqft
    Source: BLUE LIGHTHOUSE REALTY INC #O5861414 Report a problem
    4/14/2020Listed for sale$429,000+7.5%$276/sqft
    Source: Owner Report a problem
    8/3/2017Sold$399,000$257/sqft
    Source: Public Record Report a problem

    Public tax history

    YearProperty taxesTax assessment
    2025$8,468 +5.8%$463,963 +1.3%
    2024$8,007 +2.5%$457,870 +3%
    2023$7,814 +2.7%$444,534 +3%
    2022$7,611 +4.3%$431,586 +18.2%
    2021$7,300 +38.9%$365,041 +20.8%
    2020$5,256 -12.8%$302,236 +2%
    2019$6,027 $296,256 -4.6%
    2018$6,027 -5.9%$310,531 +1009%
    2017$6,404 +1012.6%$28,000
    2016$576 $28,000
    Find assessor info on the county website

    Neighborhood: Armory Gardens

    Nearby schools

    GreatSchools rating
    Get a cash offer in 3 minutes
    Find out how much your home could sell for in as little as 3 minutes with a no-obligation cash offer.
    Estimated market value
    $585,100
    Get a cash offer in 3 minutes
    Find out how much your home could sell for in as little as 3 minutes with a no-obligation cash offer.
    Estimated market value
    $585,100