Charming Retreat with Income Potential: Just Minutes from Downtown Dallas!
Nestled on a half-acre lot with lush landscaping, this property is an entertainer’s dream, complete with a sparkling pool and outdoor pool bath, newly updated guest house, and a stunning cedar wood back patio with an outdoor kitchen! The main home offers 2,409 sq. ft. of well-designed space, featuring fresh paint and no carpet, making it move-in ready and low-maintenance.
The guest house, over 1,000 sq. ft., has its own separate entrance, kitchenette, full bathroom, cozy downstairs bedroom, and a versatile loft or bonus room upstairs. Perfect for hosting family and friends or as a potential rental opportunity!
Key Features:
- Solar Panels: Leased for $121.56 per month, providing reduced electric bills (see Transaction Desk for estimates -Seller is running a mini-bakery from home and solar has helped offset their costs.). NOTE: Seller is offering 5K concession for buyer to take over the solar panel lease.
- Location: Just 20 minutes S of downtown Dallas and 40 minutes from Fort Worth, giving you easy access to both city convenience and suburban serenity. Enjoy the best of Texas living in this beautiful oasis, ready to be your home or an ideal investment. Don’t miss out on this rare opportunity!
Sold
Price Unknown
115 N Casa Grande Cir, Duncanville, TX 75116
5beds
3,504sqft
Single Family Residence
Built in 1999
0.48 Acres Lot
$535,200 Zestimate®
$--/sqft
$4,841 Estimated rent
Home value
$535,200
$492,000 - $578,000
$4,841/mo
Zestimate® history
Owner options
List your home for rent
$4,841/mo
Rent Zestimate®
Find your next renter with Zillow Rental Manager. Plus, with online applications, you can quickly screen prospective tenants – for free.
$4,841/mo
Rent Zestimate®
Refinance and save
Refinancing to a lower rate could help reduce your monthly payments and save thousands over the life of the loan.
Explore your selling options
Work with a Zillow partner agent
Leverage their expertise and Zillow's premium Showcase listings to get your home seen by more buyers.
Get startedList with your own agent
Get your home in front of millions of buyers by listing it on Zillow.
Learn how to do itSell it yourself
Take full control of how buyers see your home on Zillow by listing For Sale by Owner (FSBO).
List your homeWhat's special
Sparkling poolHalf-acre lotOutdoor pool bathFresh paintOutdoor kitchenCedar wood back patioLush landscaping
Zillow last checked:
Listing updated:
Listed by:
Larissa Irizarry 0583637 214-926-2137,
Keller Williams Realty 972-938-2222
Bought with:
Brittany Ribble
Keller Williams Realty DPR
Source: NTREIS,MLS#: 20763896
Facts & features
Interior
Bedrooms & bathrooms
- Bedrooms: 5
- Bathrooms: 4
- Full bathrooms: 4
Primary bedroom
- Features: Ceiling Fan(s), Dual Sinks, En Suite Bathroom, Garden Tub/Roman Tub, Separate Shower, Walk-In Closet(s)
- Level: First
Bedroom
- Features: Ceiling Fan(s)
- Level: First
Bedroom
- Features: Ceiling Fan(s)
- Level: First
Bedroom
- Features: Ceiling Fan(s)
- Level: First
Breakfast room nook
- Features: Kitchen Island, Pantry
Family room
- Features: Breakfast Bar, Built-in Features, Ceiling Fan(s), Fireplace
Other
- Features: Eat-in Kitchen, Separate Shower
- Level: First
Kitchen
- Features: Ceiling Fan(s), Granite Counters, Kitchen Island, Pantry, Walk-In Pantry
Heating
- Central, Electric
Cooling
- Central Air, Ceiling Fan(s), Electric
Appliances
- Included: Double Oven, Electric Cooktop, Electric Oven, Microwave
- Laundry: Electric Dryer Hookup, Laundry in Utility Room
Features
- Built-in Features, Decorative/Designer Lighting Fixtures, Double Vanity, Eat-in Kitchen, Granite Counters, In-Law Floorplan, Loft, Multiple Master Suites, Open Floorplan, Walk-In Closet(s), Wired for Sound
- Flooring: Combination, Ceramic Tile, Laminate
- Windows: Bay Window(s)
- Has basement: No
- Number of fireplaces: 1
- Fireplace features: Gas Log
Interior area
- Total interior livable area: 3,504 sqft
Property
Parking
- Total spaces: 3
- Parking features: Door-Multi, Driveway, Garage, Garage Door Opener, Garage Faces Side
- Attached garage spaces: 3
- Has uncovered spaces: Yes
Features
- Levels: One
- Stories: 1
- Patio & porch: Rear Porch, Covered, Enclosed, Patio
- Pool features: Pool
- Fencing: Back Yard,Fenced
Lot
- Size: 0.48 Acres
Details
- Additional structures: Garage(s), Guest House, Outdoor Kitchen, Pool House
- Parcel number: 60254500050110100
Construction
Type & style
- Home type: SingleFamily
- Architectural style: Detached
- Property subtype: Single Family Residence
Materials
- Foundation: Slab
- Roof: Composition
Condition
- Year built: 1999
Utilities & green energy
- Electric: Photovoltaics Third-Party Owned
- Sewer: Public Sewer
- Water: Public
- Utilities for property: Sewer Available, Water Available
Green energy
- Energy generation: Solar
Community & HOA
Community
- Security: Security System Leased, Security System, Fire Alarm, Smoke Detector(s)
- Subdivision: Winona Gardens 02
HOA
- Has HOA: No
Location
- Region: Duncanville
Financial & listing details
- Tax assessed value: $534,630
- Annual tax amount: $12,881
- Date on market: 10/27/2024
- Cumulative days on market: 34 days
- Listing terms: Cash,Conventional,FHA
- Exclusions: Security cameras, wall mounted TV's and pool maintenance equipment.
Price history
| Date | Event | Price |
|---|---|---|
| 1/13/2025 | Sold | -- |
Source: NTREIS #20763896 Report a problem | ||
| 12/10/2024 | Pending sale | $547,000$156/sqft |
Source: NTREIS #20763896 Report a problem | ||
| 11/30/2024 | Contingent | $547,000$156/sqft |
Source: NTREIS #20763896 Report a problem | ||
| 10/27/2024 | Listed for sale | $547,000+104.1%$156/sqft |
Source: NTREIS #20763896 Report a problem | ||
| 4/8/2017 | Listing removed | $268,000$76/sqft |
Source: Pure Realtors #13541572 Report a problem | ||
| 3/6/2017 | Pending sale | $268,000$76/sqft |
Source: Pure Realtors #13541572 Report a problem | ||
| 3/4/2017 | Listed for sale | $268,000$76/sqft |
Source: Pure Realtors #13541572 Report a problem | ||
| 2/24/2017 | Pending sale | $268,000$76/sqft |
Source: Pure Realtors #13541572 Report a problem | ||
| 2/18/2017 | Listed for sale | $268,000$76/sqft |
Source: Pure Realtors #13541572 Report a problem | ||
Public tax history
| Year | Property taxes | Tax assessment |
|---|---|---|
| 2025 | $7,957 +4.8% | $534,630 -4.4% |
| 2024 | $7,591 +10.2% | $559,240 -1.3% |
| 2023 | $6,890 -7.2% | $566,440 |
| 2022 | $7,423 +1.6% | $566,440 +86.1% |
| 2021 | $7,307 +2.8% | $304,330 +6% |
| 2020 | $7,111 +5% | $287,060 +7.9% |
| 2019 | $6,773 -4% | $266,050 |
| 2018 | $7,052 +45.6% | $266,050 +5% |
| 2017 | $4,843 +4.7% | $253,420 +16.6% |
| 2016 | $4,628 +4.6% | $217,400 +5.2% |
| 2015 | $4,425 | $206,660 +1.8% |
| 2014 | $4,425 | $203,080 |
| 2013 | -- | -- |
| 2012 | -- | -- |
| 2011 | -- | -- |
| 2010 | -- | -- |
| 2009 | -- | -- |
| 2008 | -- | -- |
| 2007 | -- | -- |
| 2005 | -- | -- |
| 2004 | -- | -- |
| 2003 | -- | -- |
| 2002 | -- | -- |
| 2001 | -- | -- |
Find assessor info on the county website
Neighborhood: Winona Gardens
Nearby homes
- $--2 bd2 ba1.4k sqft113 N Casa Grande Cir, Duncanville, TX 75116Sold

- $381,6003 bd2 ba2.4k sqft1206 Elsmere Dr, Duncanville, TX 75116Off Market
- $336,8003 bd2 ba1.8k sqft203 N Casa Grande Cir, Duncanville, TX 75116Off Market
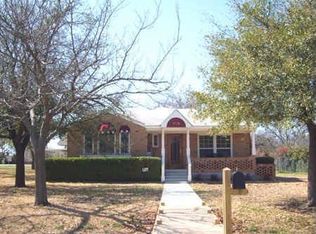
- $256,8003 bd2 ba1.4k sqft111 N Casa Grande Cir, Duncanville, TX 75116Off Market
- $303,0003 bd2 ba1.5k sqft109 N Casa Grande Cir, Duncanville, TX 75116Off Market
- $316,3003 bd2 ba1.5k sqft1210 Elsmere Dr, Duncanville, TX 75116Off Market
- $300,1003 bd2 ba1 sqft1214 Elsmere Dr, Duncanville, TX 75116Off Market
- $307,600-- bd-- ba-- sqft207 N Casa Grande Cir, Duncanville, TX 75116Off Market
Nearby schools
GreatSchools rating
- 2/10H Bob Daniel Sr Intermediate SchoolGrades: 5-6Distance: 0.8 mi
- 2/10William High Byrd Middle SchoolGrades: 7-8Distance: 0.5 mi
- 3/10Duncanville High SchoolGrades: 9-12Distance: 0.7 mi
Schools provided by the listing agent
- Elementary: Hastings
- Middle: Byrd
- High: Duncanville
- District: Duncanville ISD
Source: NTREIS. This data may not be complete. We recommend contacting the local school district to confirm school assignments for this home.
Get a cash offer in 3 minutes
Find out how much your home could sell for in as little as 3 minutes with a no-obligation cash offer.
Estimated market value
$535,200
Get a cash offer in 3 minutes
Find out how much your home could sell for in as little as 3 minutes with a no-obligation cash offer.
Estimated market value
$535,200
- Texas
- Dallas County
- Duncanville
- 75116
- Winona Gardens
- 115 N Casa Grande Cir
