Live the West Chester Lifestyle – Stylish Brick Row Home Steps from Everything. Welcome to your new urban retreat in the heart of West Chester Boro—just half a block from vibrant Gay Street! Wake up and stroll to Gryphon Café for your morning coffee, grab lunch at Carlinos, and cap off your day with craft cocktails at Pietro's Prime or one of the many acclaimed local spots. When you're ready to recharge, the YMCA is just around the corner. This classic brick row home blends historic charm with modern updates. Step inside to an inviting living room with hardwood floors and a vintage exposed brick accent wall. The spacious kitchen features granite countertops, stainless steel appliances, and a sunlit window overlooking your private backyard—perfect for weekend brunch or a quiet evening in. Upstairs, you’ll find two generously sized bedrooms and a beautifully updated full bath. The top floor is your private owner’s suite—complete with a roomy bedroom, large walk-in closet, and a full en-suite bath with a tiled shower. Residents can obtain parking permits for approximately $30 annually that allow parking in metered locations on N Darlington as well as the parking lot just north of the property at N Darlington and W Chestnut. Confirm with the Boro. Low-maintenance, move-in ready, and located in the highly rated West Chester School District. Easy commutes to King of Prussia, Philadelphia, and beyond. And yes—you can walk to everything. Why just visit West Chester when you can live it? Come see this one before it’s gone. Note that this home is in the West Chester Historic District and architechtural changes may require review and approval by the HARB - Historic Action Review Board.
Sold for $512,500
$512,500
115 N Darlington St, West Chester, PA 19380
3beds
1,594sqft
Townhouse
Built in 1900
901 Square Feet Lot
$526,900 Zestimate®
$322/sqft
$2,889 Estimated rent
Home value
$526,900
$495,000 - $564,000
$2,889/mo
Zestimate® history
Owner options
List your home for rent
$2,889/mo
Rent Zestimate®
Find your next renter with Zillow Rental Manager. Plus, with online applications, you can quickly screen prospective tenants – for free.
$2,889/mo
Rent Zestimate®
Refinance and save
$3,315/mo
Est. payment
Refinancing to a lower rate could help reduce your monthly payments and save thousands over the life of the loan.
$3,315/mo
Est. payment
Explore your selling options
Work with a Zillow partner agent
Leverage their expertise and Zillow's premium Showcase listings to get your home seen by more buyers.
Get startedList with your own agent
Get your home in front of millions of buyers by listing it on Zillow.
Learn how to do itSell it yourself
Take full control of how buyers see your home on Zillow by listing For Sale by Owner (FSBO).
List your homeWhat's special
Private backyardBrick row homeExposed brick accent wallHardwood floorsLarge walk-in closetFull en-suite bathSpacious kitchen
Zillow last checked:
Listing updated:
Listed by:
James Wagner 484-301-0416,
Keller Williams Real Estate - West Chester
Bought with:
Christine Stoner, RS276231
Keller Williams Real Estate -Exton
Source: Bright MLS,MLS#: PACT2104450
Facts & features
Interior
Bedrooms & bathrooms
- Bedrooms: 3
- Bathrooms: 2
- Full bathrooms: 2
Rooms
- Room types: Living Room, Dining Room, Primary Bedroom, Bedroom 2, Bedroom 3, Kitchen, Bathroom 1, Primary Bathroom
Primary bedroom
- Level: Upper
- Area: 176 Square Feet
- Dimensions: 16 x 11
Bedroom 2
- Level: Upper
- Area: 143 Square Feet
- Dimensions: 13 x 11
Bedroom 3
- Level: Upper
- Area: 120 Square Feet
- Dimensions: 12 x 10
Primary bathroom
- Level: Upper
- Area: 60 Square Feet
- Dimensions: 10 x 6
Bathroom 1
- Level: Upper
- Area: 90 Square Feet
- Dimensions: 10 x 9
Dining room
- Level: Main
- Area: 110 Square Feet
- Dimensions: 11 x 10
Kitchen
- Level: Main
- Area: 170 Square Feet
- Dimensions: 17 x 10
Living room
- Level: Main
- Area: 196 Square Feet
- Dimensions: 14 x 14
Heating
- Hot Water, Natural Gas
Cooling
- Window Unit(s), Electric
Appliances
- Included: Electric Water Heater
- Laundry: In Basement
Features
- 9'+ Ceilings
- Flooring: Wood, Tile/Brick
- Basement: Partial
- Has fireplace: No
Interior area
- Total structure area: 1,969
- Total interior livable area: 1,594 sqft
- Finished area above ground: 1,594
- Finished area below ground: 0
Property
Parking
- Parking features: On Street
- Has uncovered spaces: Yes
Accessibility
- Accessibility features: None
Features
- Levels: Three
- Stories: 3
- Pool features: None
Lot
- Size: 901 Square Feet
- Dimensions: 50 x 18
Details
- Additional structures: Above Grade, Below Grade
- Parcel number: 0109 0005
- Zoning: TC
- Zoning description: Town Center
- Special conditions: Standard
Construction
Type & style
- Home type: Townhouse
- Architectural style: Traditional
- Property subtype: Townhouse
Materials
- Brick
- Foundation: Stone
- Roof: Flat
Condition
- New construction: No
- Year built: 1900
Utilities & green energy
- Electric: 100 Amp Service
- Sewer: Public Sewer
- Water: Public
Community & HOA
Community
- Subdivision: West Chester
HOA
- Has HOA: No
Location
- Region: West Chester
- Municipality: WEST CHESTER BORO
Financial & listing details
- Price per square foot: $322/sqft
- Tax assessed value: $67,500
- Annual tax amount: $2,429
- Date on market: 7/28/2025
- Listing agreement: Exclusive Right To Sell
- Listing terms: Conventional,VA Loan,FHA 203(b)
- Inclusions: Refrigerator, Washer And Dryer, In As-is Condition
- Ownership: Fee Simple
Price history
| Date | Event | Price |
|---|---|---|
| 9/4/2025 | Sold | $512,500+7.9%$322/sqft |
Source:  Bright MLS #PACT2104450 Report a problem Bright MLS #PACT2104450 Report a problem | ||
| 8/2/2025 | Pending sale | $475,000$298/sqft |
Source: Bright MLS #PACT2104450 Report a problem | ||
| 7/28/2025 | Listed for sale | $475,000+18.8%$298/sqft |
Source: Bright MLS #PACT2104450 Report a problem | ||
| 7/26/2022 | Listing removed | $400,000$251/sqft |
Source: Bright MLS #PACT2027518 Report a problem | ||
| 6/22/2022 | Listed for sale | $400,000+31.8%$251/sqft |
Source: Bright MLS #PACT2027518 Report a problem | ||
| 7/5/2017 | Sold | $303,500-2.1%$190/sqft |
Source: Public Record Report a problem | ||
| 5/4/2017 | Price change | $310,000-4.6%$194/sqft |
Source: Keller Williams Real Estate -Exton #6923789 Report a problem | ||
| 4/4/2017 | Price change | $325,000-4.4%$204/sqft |
Source: Keller Williams Real Estate -Exton #6923789 Report a problem | ||
| 2/9/2017 | Listed for sale | $339,900+202.1%$213/sqft |
Source: Keller Williams Real Estate -Exton #6923789 Report a problem | ||
| 7/7/2000 | Sold | $112,500+66.9%$71/sqft |
Source: Public Record Report a problem | ||
| 11/10/1998 | Sold | $67,400$42/sqft |
Source: Public Record Report a problem | ||
Public tax history
| Year | Property taxes | Tax assessment |
|---|---|---|
| 2025 | $2,429 +1.7% | $67,500 |
| 2024 | $2,388 +2% | $67,500 |
| 2023 | $2,341 | $67,500 |
| 2022 | $2,341 +2% | $67,500 |
| 2021 | $2,296 +183% | $67,500 |
| 2020 | $811 -63.1% | $67,500 |
| 2019 | $2,201 +1.8% | $67,500 |
| 2018 | $2,161 +9899.4% | $67,500 |
| 2017 | $22 -98.4% | $67,500 |
| 2016 | $1,368 | $67,500 |
| 2015 | $1,368 | $67,500 |
| 2014 | $1,368 | $67,500 |
| 2013 | -- | $67,500 |
| 2012 | -- | $67,500 |
| 2011 | -- | $67,500 |
| 2010 | -- | $67,500 |
| 2009 | -- | $67,500 |
| 2008 | -- | $67,500 |
| 2007 | -- | $67,500 |
| 2006 | -- | $67,500 |
| 2005 | -- | $67,500 |
| 2004 | -- | $67,500 |
| 2003 | -- | $67,500 |
| 2000 | -- | $67,500 |
Find assessor info on the county website
Neighborhood: 19380
Nearby homes
- $525,9004 bd1 ba1.6k sqft113 N Darlington St, West Chester, PA 19380Off Market
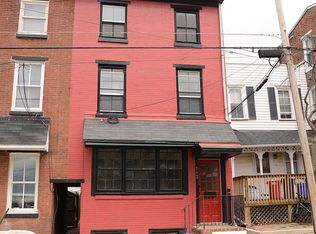
- $651,5003 bd3 ba1.8k sqft117 N Darlington St, West Chester, PA 19380Off Market
- $664,9004 bd2 ba1.3k sqft105 N Darlington St, West Chester, PA 19380Off Market
- $498,3003 bd1 ba1.2k sqft103 N Darlington St, West Chester, PA 19380Off Market
- $1,474,900-- bd-- ba-- sqft151 W Gay St, West Chester, PA 19380Off Market
- $500,1003 bd2 ba1.2k sqft121 N Darlington St, West Chester, PA 19380Off Market
- $409,2001 bd1 ba767 sqft123 N Darlington St, West Chester, PA 19380Off Market
- $688,1003 bd3 ba1.7k sqft141 W Gay St, West Chester, PA 19380Off Market
Nearby schools
GreatSchools rating
- 9/10Sarah W Starkweather El SchoolGrades: K-5Distance: 2.2 mi
- 6/10Stetson Middle SchoolGrades: 6-8Distance: 2.4 mi
- 8/10West Chester Bayard Rustin High SchoolGrades: 9-12Distance: 3.3 mi
Schools provided by the listing agent
- Elementary: Starkweath
- Middle: Stetson
- High: Rustin
- District: West Chester Area
Source: Bright MLS. This data may not be complete. We recommend contacting the local school district to confirm school assignments for this home.
Get a cash offer in 3 minutes
Find out how much your home could sell for in as little as 3 minutes with a no-obligation cash offer.
Estimated market value
$526,900
Get a cash offer in 3 minutes
Find out how much your home could sell for in as little as 3 minutes with a no-obligation cash offer.
Estimated market value
$526,900
- Pennsylvania
- Chester County
- West Chester
- 19380
- 115 N Darlington St
Nearby cities
Nearby neighborhoods
Nearby zip codes
Other West Chester Topics
