Welcome to this meticulously renovated 5-bedroom, 4.5-bathroom home, nestled in the heart of coveted Sandy Springs. This exceptional residence seamlessly blends modern luxury with timeless charm, offering expansive living spaces, high-end finishes, and thoughtful design at every turn. As you enter, youCOll be greeted by the elegant wood-paneled study, an inviting and sophisticated space perfect for work, quiet reading, or a home library. This classic feature adds warmth and character to the home, creating a retreat where productivity and relaxation can flourish. The heart of the home is the chefCOs kitchen, equipped with top-of-the-line appliances, sleek cabinetry, and a large islandCoideal for meal prep, casual dining, or entertaining guests. The open-concept design flows effortlessly into the sun-filled living and dining areas, offering the perfect setting for both family gatherings and intimate dinner parties. This home boasts two luxurious owners suitesCoone conveniently located on the main level, and another upstairs for privacy and retreat. Both owner suites feature custom walk-in closets and spa-inspired bathrooms with stunning vanities, soaking tubs, and oversized showers. A standout feature of this home is the 3rd floor flex room, offering endless possibilities for use as a media room, game room, home gym, or additional bedroom. The flexible space provides an ideal solution for any lifestyle, whether you need a private entertainment area or extra guest accommodations. Additional highlights include generously sized secondary bedrooms, each with ample closet space, and beautifully updated bathrooms. The open layout ensures seamless flow, making it perfect for hosting guests or enjoying everyday living in comfort. Step outside to your private oasis, featuring a sparkling gunite pool surrounded by lush landscaping and a spacious patioCoperfect for al fresco dining, entertaining, or simply unwinding in your own serene backyard. Located in one of Sandy Springs' most desirable areas, this home offers close proximity to top-rated schools, shopping, dining, and major highways. With its luxurious features, spacious layout, and unique spaces like the wood-paneled study and 3rd floor flex room, this home combines style, functionality, and comfort like no other. Don't miss the chance to make this stunning property your forever home! Brand new cooktop and microwave/oven to be installed soon.
Closed
$1,634,800
115 N Devereux Ct NW, Sandy Springs, GA 30327
5beds
5,186sqft
Single Family Residence
Built in 1988
0.39 Acres Lot
$1,621,900 Zestimate®
$315/sqft
$7,575 Estimated rent
Home value
$1,621,900
$1.46M - $1.80M
$7,575/mo
Zestimate® history
Owner options
List your home for rent
$7,575/mo
Rent Zestimate®
Find your next renter with Zillow Rental Manager. Plus, with online applications, you can quickly screen prospective tenants – for free.
$7,575/mo
Rent Zestimate®
Refinance and save
$8,083/mo
Est. payment
Refinancing to a lower rate could help reduce your monthly payments and save thousands over the life of the loan.
$8,083/mo
Est. payment
Explore your selling options
Work with a Zillow partner agent
Leverage their expertise and Zillow's premium Showcase listings to get your home seen by more buyers.
Get startedList with your own agent
Get your home in front of millions of buyers by listing it on Zillow.
Learn how to do itSell it yourself
Take full control of how buyers see your home on Zillow by listing For Sale by Owner (FSBO).
List your homeWhat's special
Zillow last checked:
Listing updated:
Listed by:
Keller Williams Community Partners,
Dawn Cromwell 678-341-7979,
Keller Williams Community Partners
Bought with:
Dawn Cromwell, 339060
Keller Williams Community Partners
Source: GAMLS,MLS#: 10436948
Facts & features
Interior
Bedrooms & bathrooms
- Bedrooms: 5
- Bathrooms: 5
- Full bathrooms: 4
- 1/2 bathrooms: 1
- Main level bathrooms: 1
- Main level bedrooms: 1
Rooms
- Room types: Bonus Room, Den, Exercise Room, Foyer, Game Room, Great Room, Keeping Room, Laundry, Library, Loft, Media Room, Office
Dining room
- Features: Seats 12+, Separate Room
Kitchen
- Features: Kitchen Island, Walk-in Pantry
Heating
- Forced Air, Natural Gas, Zoned
Cooling
- Ceiling Fan(s), Central Air, Electric, Zoned
Appliances
- Included: Dishwasher, Disposal, Double Oven, Gas Water Heater, Microwave, Oven, Stainless Steel Appliance(s)
- Laundry: Common Area, Other
Features
- Bookcases, Double Vanity, High Ceilings, Master On Main Level, Rear Stairs, Separate Shower, Soaking Tub, Tile Bath, Tray Ceiling(s), Vaulted Ceiling(s), Walk-In Closet(s), Wet Bar
- Flooring: Carpet, Hardwood, Tile
- Basement: Crawl Space
- Attic: Pull Down Stairs
- Number of fireplaces: 2
- Fireplace features: Factory Built, Gas Log, Gas Starter
- Common walls with other units/homes: No Common Walls
Interior area
- Total structure area: 5,186
- Total interior livable area: 5,186 sqft
- Finished area above ground: 5,186
- Finished area below ground: 0
Property
Parking
- Total spaces: 2
- Parking features: Garage, Garage Door Opener, Kitchen Level, Side/Rear Entrance
- Has garage: Yes
Features
- Levels: Two
- Stories: 2
- Patio & porch: Patio
- Has private pool: Yes
- Pool features: In Ground
- Fencing: Back Yard,Fenced,Privacy
- Body of water: None
Lot
- Size: 0.39 Acres
- Features: Level, Private
- Residential vegetation: Partially Wooded
Details
- Parcel number: 17 017400070122
- Special conditions: Agent Owned
Construction
Type & style
- Home type: SingleFamily
- Architectural style: Brick 4 Side,Traditional
- Property subtype: Single Family Residence
Materials
- Brick
- Foundation: Slab
- Roof: Composition
Condition
- Updated/Remodeled
- New construction: No
- Year built: 1988
Utilities & green energy
- Electric: 220 Volts
- Sewer: Public Sewer
- Water: Public
- Utilities for property: Cable Available, Electricity Available, High Speed Internet, Natural Gas Available, Phone Available, Sewer Available, Underground Utilities, Water Available
Community & HOA
Community
- Features: None
- Security: Smoke Detector(s)
- Subdivision: Devereux
HOA
- Has HOA: No
- Services included: None
Location
- Region: Sandy Springs
Financial & listing details
- Price per square foot: $315/sqft
- Tax assessed value: $1,328,500
- Annual tax amount: $14,936
- Date on market: 1/9/2025
- Cumulative days on market: 57 days
- Listing agreement: Exclusive Agency
- Listing terms: Cash,Conventional
- Electric utility on property: Yes
Price history
| Date | Event | Price |
|---|---|---|
| 4/4/2025 | Sold | $1,634,800-6.6%$315/sqft |
Source:  GAMLS #10436948 Report a problem GAMLS #10436948 Report a problem | ||
| 3/7/2025 | Pending sale | $1,750,000$337/sqft |
Source: GAMLS #10436948 Report a problem | ||
| 2/2/2025 | Price change | $1,750,000-2.8%$337/sqft |
Source:  FMLS GA #7506425 Report a problem FMLS GA #7506425 Report a problem | ||
| 1/9/2025 | Listed for sale | $1,800,000+56.5%$347/sqft |
Source: GAMLS #10436948 Report a problem | ||
| 9/24/2024 | Sold | $1,150,000+78.3%$222/sqft |
Source: Public Record Report a problem | ||
| 7/12/1995 | Sold | $645,000$124/sqft |
Source: Public Record Report a problem | ||
Public tax history
| Year | Property taxes | Tax assessment |
|---|---|---|
| 2025 | $16,394 +21.5% | $531,400 +0.4% |
| 2024 | $13,492 +7.4% | $529,160 |
| 2023 | $12,566 +5.3% | $529,160 +28.7% |
| 2022 | $11,938 +0.5% | $411,160 |
| 2021 | $11,883 +16.8% | -- |
| 2020 | $10,175 -8% | $360,480 +3.6% |
| 2019 | $11,055 | $347,960 |
| 2018 | $11,055 | $347,960 |
| 2017 | $11,055 -2.8% | $347,960 |
| 2016 | $11,379 +5.8% | $347,960 +5.9% |
| 2015 | $10,756 -3.6% | $328,480 |
| 2014 | $11,161 +6.4% | $328,480 +2% |
| 2013 | $10,491 -0.3% | $322,040 |
| 2012 | $10,527 | $322,040 |
| 2011 | -- | $322,040 -3.3% |
| 2010 | $9,188 +2.6% | $332,880 |
| 2009 | $8,958 | $332,880 |
| 2008 | -- | $332,880 |
| 2007 | $8,920 | $332,880 |
Find assessor info on the county website
Neighborhood: 30327
Nearby homes
- $1,419,8005 bd6 ba7.9k sqft125 N Devereux Ct NW, Sandy Springs, GA 30327Off Market
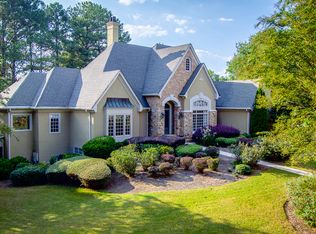
- $1,362,2005 bd5 ba5.2k sqft105 N Devereux Ct NW, Sandy Springs, GA 30327Off Market
- $1,110,0005 bd4 ba3.7k sqft110 N Devereux Ct NW, Sandy Springs, GA 30327Off Market
- $1,527,2005 bd5 ba7.1k sqft100 N Devereux Ct NW, Sandy Springs, GA 30327Off Market
- $1,310,0004 bd3 ba4.3k sqft190 N Devereux Ct NW, Sandy Springs, GA 30327Off Market
- $1,461,6005 bd4 ba3.6k sqft120 N Devereux Ct NW, Sandy Springs, GA 30327Off Market
- $1,075,0006 bd4 ba4.5k sqft170 N Devereux Ct NW, Sandy Springs, GA 30327Off Market
- $1,319,5005 bd5 ba4.3k sqft180 N Devereux Ct NW, Sandy Springs, GA 30327Off Market
Nearby schools
GreatSchools rating
- 8/10Heards Ferry Elementary SchoolGrades: PK-5Distance: 0.5 mi
- 8/10Ridgeview Charter SchoolGrades: 6-8Distance: 3.4 mi
- 8/10Riverwood International Charter SchoolGrades: 9-12Distance: 0.6 mi
Schools provided by the listing agent
- Elementary: Heards Ferry
- Middle: Ridgeview
- High: Riverwood
Source: GAMLS. This data may not be complete. We recommend contacting the local school district to confirm school assignments for this home.
Get a cash offer in 3 minutes
Find out how much your home could sell for in as little as 3 minutes with a no-obligation cash offer.
Estimated market value
$1,621,900
Get a cash offer in 3 minutes
Find out how much your home could sell for in as little as 3 minutes with a no-obligation cash offer.
Estimated market value
$1,621,900
- Georgia
- Fulton County
- Sandy Springs
- 30327
- 115 N Devereux Ct NW
Nearby cities
Nearby neighborhoods
Nearby zip codes
Other Sandy Springs Topics
