Skip main navigation
Sold for $285,000
  • $285,000

    115 N Division St, Cedar Falls, IA 50613

    4beds
    2,294sqft
    Single Family Residence
    Built in 1950
    10,018.8 Square Feet Lot
    $285,000 Zestimate®
    $124/sqft
    $1,756 Estimated rent

    Home value

    $285,000

    $271,000 - $299,000

    $1,756/mo

    Zestimate® history
    Loading
    Loading...

    Owner options

    List your home for rent

    $1,756/mo

    Rent Zestimate®

    Find your next renter with Zillow Rental Manager. Plus, with online applications, you can quickly screen prospective tenants – for free.

    Learn more

    $1,756/mo

    Rent Zestimate®

    Refinance and save

    $1,535/mo

    Est. payment

    Refinancing to a lower rate could help reduce your monthly payments and save thousands over the life of the loan.

    See today's rates

    $1,535/mo

    Est. payment

    Explore your selling options

    Work with a Zillow partner agent

    Leverage their expertise and Zillow's premium Showcase listings to get your home seen by more buyers.

    Get started

    List with your own agent

    Get your home in front of millions of buyers by listing it on Zillow.

    Learn how to do it

    Sell it yourself

    Take full control of how buyers see your home on Zillow by listing For Sale by Owner (FSBO).

    List your home

    What's special

    Built-in pantryQuartz countertopsPrivate composite deckBeautiful backsplashGas stove

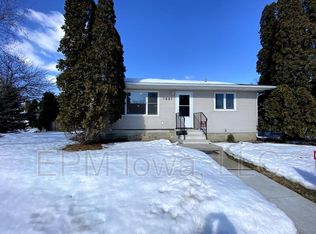
    Welcome home to 115 N Division Street in Cedar Falls! This meticulously maintained 4-bedroom, 2-bathroom home is filled with charm, warmth, and quality updates throughout, showing true pride of ownership in every space. Step inside and you’ll immediately appreciate the inviting open concept layout between the living room and dining room, creating the perfect flow for everyday living and entertaining. The dining room features a massive closet, ideal for storage and conveniently located near the kitchen making it a perfect option for a secondary pantry. The living room is highlighted by a newer gas fireplace insert, creating a cozy and welcoming atmosphere. The kitchen is truly a standout with floor-to-ceiling solid oak cabinetry, quartz countertops, a gas stove, beautiful backsplash, built-in pantry, and even the option for an eat-in kitchen space. The main level offers solid hardwood floors throughout the living room, dining room, and bedrooms. You’ll find two spacious bedrooms and a beautifully updated full bathroom featuring solid cabinetry and exceptional storage. Upstairs, the charming story-and-a-half layout provides additional flexibility with a bonus room: perfect for a playroom, home office, sitting area, additional bedroom or whatever best fits your needs. In addition to the finished space, you’ll appreciate the large walk-in storage room. The lower level continues to impress with a 4th bedroom, an ADDITIONAL non-conforming bedroom, a second bathroom and a cozy family room. You’ll also love the spacious mechanical room and the well-designed laundry area complete with built-in cabinetry and a folding table with overhead lighting, offering even more functional storage. Outside, enjoy a beautifully manicured and landscaped yard, a private composite deck and a privacy fence that creates your own peaceful oasis. The oversized 2-stall garage is insulated and heated, ideal for Iowa winters and extra workspace. This home has been lovingly cared for and thoughtfully updated over the years, offering comfort, character, and quality in a fantastic Cedar Falls location.

    Zillow last checked:

    Listing updated:

    Listed by:

    Danielle Morris 319-231-4175,

    Berkshire Hathaway Home Services One Realty Centre

    Bought with:

    Rick Brown, B09336

    Soltice Station Real Estate

    Source: Northeast Iowa Regional BOR as distributed by MLS GRID,MLS#: 20261282MLS Logo

    Facts & features

    Interior

    Bedrooms & bathrooms
    • Bedrooms: 4
    • Bathrooms: 1
    • Full bathrooms: 1
    • 3/4 bathrooms: 1
    Other
    • Level: Upper
    Other
    • Level: Main
    Other
    • Level: Lower
    Heating
    • Forced Air, Natural Gas
    Cooling
    • Ceiling Fan(s), Central Air
    Appliances
    • Included: Appliances Negotiable, Dishwasher, Dryer, Disposal, Microwave, Free-Standing Range, Refrigerator, Washer, Water Softener
    • Laundry: Gas Dryer Hookup, Laundry Room, Washer Hookup
    Features
    • Ceiling Fan(s), Solid Surface Counters
    • Flooring: Hardwood
    • Basement: Concrete,Interior Entry,Floor Drain,Finished
    • Has fireplace: Yes
    • Fireplace features: One, Gas, Gas Starter, Living Room
    Interior area
    • Total interior livable area: 2,294 sqft
    • Finished area below ground: 728

    Property

    Parking
    • Total spaces: 2
    • Parking features: 2 Stall, Detached Garage, Heated Garage, Wired
    • Carport spaces: 2
    Features
    • Patio & porch: Deck
    • Fencing: Privacy
    Lot
    • Size: 10,018 sqft
    • Dimensions: 70x143
    • Features: Landscaped, Corner Lot, School Bus Service
    Details
    • Has additional parcels: Yes
    • Parcel number: 891411228059
    • Zoning: R-2
    • Special conditions: Standard

    Construction

    Type & style
    • Home type: SingleFamily
    • Property subtype: Single Family Residence
    Materials
    • Vinyl Siding
    • Roof: Shingle,Asphalt
    Condition
    • Year built: 1950

    Utilities & green energy

    • Sewer: Public Sewer
    • Water: Public

    Community & neighborhood

    Security
    • Security features: Smoke Detector(s)
    Community
    • Community features: Sidewalks
    Location
    • Region: Cedar Falls

    Other

    Other facts
    • Road surface type: Concrete, Hard Surface Road

    Price history

    DateEventPrice
    5/27/2026Sold$285,000-1.7%$124/sqft
    Source: Northeast Iowa Regional BOR as distributed by MLS GRID #20261282 Report a problem
    5/3/2026Pending sale$289,900$126/sqft
    Source: Northeast Iowa Regional BOR as distributed by MLS GRID #20261282 Report a problem
    4/1/2026Listed for sale$289,900+575.8%$126/sqft
    Source: Northeast Iowa Regional BOR as distributed by MLS GRID #20261282 Report a problem
    7/27/1990Sold$42,900$19/sqft
    Source: Agent Provided Report a problem

    Public tax history

    YearProperty taxesTax assessment
    2025$2,814 +1.2%$237,240 +19.3%
    2024$2,780 -4.2%$198,830 +1.8%
    2023$2,901 -1.1%$195,280 +17.6%
    2022$2,934 -0.1%$166,020
    2021$2,939 +2.1%$166,020 -0.2%
    2020$2,877 -1.6%$166,420
    2019$2,924 +0.3%$166,420
    2018$2,914 +0%$166,420
    2017$2,914 +4.6%$166,420
    2016$2,786 $166,420
    2015$2,786 +5.9%$166,420 +4.1%
    2014$2,632 -2.1%$159,820
    2012$2,690 +6.6%$159,820
    2011$2,524 +7.4%$159,820 +6.1%
    2010$2,350 +4.1%$150,610 +5.8%
    2009$2,258 +2%$142,330
    2008$2,214 +3.4%$142,330 +7%
    2007$2,141 -1.7%$133,020
    2006$2,178 -5.3%$133,020
    2005$2,300 +12.5%$133,020 +23.3%
    2003$2,045 +0.8%$107,860
    2002$2,029 +7.9%$107,860 +18%
    2001$1,880 $91,410

    Find assessor info on the county website

    Neighborhood: 50613

    Nearby schools

    GreatSchools rating
    Schools provided by the listing agent
    • Elementary: North Cedar Elementary
    • Middle: Holmes Junior High
    • High: Cedar Falls High

    Source: Northeast Iowa Regional BOR as distributed by MLS GRID. This data may not be complete. We recommend contacting the local school district to confirm school assignments for this home.

    Get pre-qualified for a loan
    At Zillow Home Loans, we can pre-qualify you in as little as 5 minutes with no impact to your credit score.

    An equal housing lender. NMLS #10287.