Skip main navigation
Sold for $339,900
  • $339,900

    115 N Duke Dr, Sterling, VA 20164

    2beds
    1,064sqft
    Townhouse
    Built in 1965
    -- sqft lot
    $340,500 Zestimate®
    $319/sqft
    $2,346 Estimated rent

    Home value

    $340,500

    $323,000 - $358,000

    $2,346/mo

    Zestimate® history
    Loading
    Loading...

    Owner options

    List your home for rent

    $2,346/mo

    Rent Zestimate®

    Find your next renter with Zillow Rental Manager. Plus, with online applications, you can quickly screen prospective tenants – for free.

    Learn more

    $2,346/mo

    Rent Zestimate®

    Refinance and save

    $2,034/mo

    Est. payment

    Refinancing to a lower rate could help reduce your monthly payments and save thousands over the life of the loan.

    See today's rates

    $2,034/mo

    Est. payment

    Explore your selling options

    Work with a Zillow partner agent

    Leverage their expertise and Zillow's premium Showcase listings to get your home seen by more buyers.

    Get started

    List with your own agent

    Get your home in front of millions of buyers by listing it on Zillow.

    Learn how to do it

    Sell it yourself

    Take full control of how buyers see your home on Zillow by listing For Sale by Owner (FSBO).

    List your home

    What's special

    Private fenced backyardHard-surface flooring throughoutRefinished stairsDining room lightingStainless steel appliances
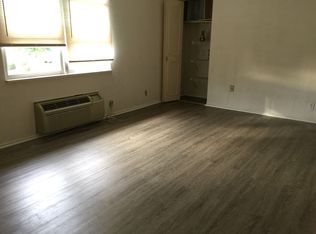
    Well-maintained condo-style townhome offering approximately 1,064 square feet with 2 bedrooms and 1 full bathroom. The interior has been recently refreshed with new paint (2026), refinished stairs (2026), and hard-surface flooring throughout. The kitchen was remodeled in 2021 and includes stainless steel appliances. Multiple system updates have been completed over time, including HVAC (2015), water heater (2018), washer and dryer (2024), and roof and gutters (2025). Additional improvements include updated bathroom fixtures and valves (2021), dining room lighting (2022), outdoor faucet replacement (2023), and bathroom exhaust fan (2024). The property features a private fenced backyard with space for outdoor seating and gardening. Located within a community where exterior landscaping is maintained, except within the fenced yard area. Conveniently situated in Sterling with access to major commuter routes, shopping, dining, and nearby amenities.

    Zillow last checked:

    Listing updated:

    Listed by:

    Erin Crooks 540-454-2879,

    Pearson Smith Realty, LLC

    Bought with:

    Alex Bracke, 0225207963

    Real Broker, LLC

    Source: Bright MLS,MLS#: VALO2118850MLS Logo

    Facts & features

    Interior

    Bedrooms & bathrooms
    • Bedrooms: 2
    • Bathrooms: 1
    • Full bathrooms: 1
    Primary bedroom
    • Level: Upper
    Bedroom 2
    • Level: Upper
    Bathroom 1
    • Level: Upper
    Dining room
    • Level: Main
    Family room
    • Level: Main
    Kitchen
    • Level: Main
    Other
    • Level: Main
    Heating
    • Programmable Thermostat, Central, Natural Gas
    Cooling
    • Central Air, Programmable Thermostat, Heat Pump, Electric
    Appliances
    • Included: Electric Water Heater
    Features
    • Has basement: No
    • Has fireplace: No
    Interior area
    • Total structure area: 1,064
    • Total interior livable area: 1,064 sqft
    • Finished area above ground: 1,064

    Property

    Parking
    • Total spaces: 1
    • Parking features: Assigned, Permit Required, Parking Lot
    • Details: Assigned Parking, Assigned Space #: #260
    Accessibility
    • Accessibility features: None
    Features
    • Levels: Two
    • Stories: 2
    • Pool features: None
    Details
    • Additional structures: Above Grade
    • Parcel number: 022274797260
    • Zoning: PDH3
    • Special conditions: Standard

    Construction

    Type & style
    • Home type: Townhouse
    • Architectural style: Traditional
    • Property subtype: Townhouse
    Materials
    • Brick Veneer, Aluminum Siding
    • Foundation: Slab
    • Roof: Asphalt
    Condition
    • Excellent
    • New construction: No
    • Year built: 1965

    Utilities & green energy

    • Sewer: Public Sewer
    • Water: Public

    Community & neighborhood

    Location
    • Region: Sterling
    • Subdivision: Pembrook Of Loudoun

    HOA & financial

    Other fees
    • Condo and coop fee: $330 monthly

    Other

    Other facts
    • Listing agreement: Exclusive Agency
    • Ownership: Condominium

    Price history

    DateEventPrice
    6/3/2026Sold$339,900+3%$319/sqft
    Source: Bright MLS #VALO2118850 Report a problem
    5/3/2026Contingent$329,900$310/sqft
    Source: Bright MLS #VALO2118850 Report a problem
    4/30/2026Listed for sale$329,900$310/sqft
    Source: Bright MLS #VALO2118850 Report a problem
    4/5/2026Contingent$329,900$310/sqft
    Source: Bright MLS #VALO2118850 Report a problem
    4/3/2026Listed for sale$329,900+78.4%$310/sqft
    Source: Bright MLS #VALO2118850 Report a problem
    8/13/2015Sold$184,900$174/sqft
    Source: Public Record Report a problem
    7/14/2015Pending sale$184,900$174/sqft
    Source: Coldwell Banker Residential Brokerage - Reston Town Center #LO8683728 Report a problem
    7/10/2015Listed for sale$184,900+4.8%$174/sqft
    Source: Coldwell Banker Residential Brokerage - Reston Town Center #LO8683728 Report a problem
    10/1/2013Sold$176,500-1.1%$166/sqft
    Source: Public Record Report a problem
    8/30/2013Pending sale$178,500$168/sqft
    Source: Dulles North Ventures, LLC, dba Keller Williams Realty #LO8161421 Report a problem
    8/18/2013Listed for sale$178,500$168/sqft
    Source: Dulles North Ventures, LLC, dba Keller Williams Realty #LO8161421 Report a problem

    Public tax history

    YearProperty taxesTax assessment
    2025$2,780 +4.3%$345,310 +12.1%
    2024$2,665 +0.1%$308,140 +1.2%
    2023$2,664 +7.5%$304,450 +9.3%
    2022$2,478 -4.5%$278,420 +5.2%
    2021$2,594 +1.9%$264,710 +7.7%
    2020$2,545 0%$245,860 +15.7%
    2019$2,545 +16.4%$212,480 +5.4%
    2018$2,187 +5.6%$201,520 +9.5%
    2017$2,070 +6.6%$184,010 +5.5%
    2016$1,942 $174,370 +38.3%
    2015$1,942 +8.1%$126,100 +14.1%
    2014$1,796 +14.8%$110,520 +23%
    2013$1,565 $89,890
    2012-- --
    2011-- --
    2010-- --
    2009-- $109,100 -51.4%
    2008-- $224,700 -17.8%
    2007-- $273,400 -1.1%
    2006-- $276,400 +66.6%
    2005-- $165,900
    2004-- $165,900 +40.2%
    2003-- $118,300 +14.1%
    2002-- $103,700 +29%
    2001-- $80,400

    Find assessor info on the county website

    Neighborhood: 20164

    Nearby schools

    GreatSchools rating
    Schools provided by the listing agent
    • District: Loudoun County Public Schools

    Source: Bright MLS. This data may not be complete. We recommend contacting the local school district to confirm school assignments for this home.

    Get a cash offer in 3 minutes
    Find out how much your home could sell for in as little as 3 minutes with a no-obligation cash offer.
    Estimated market value
    $340,500
    Get a cash offer in 3 minutes
    Find out how much your home could sell for in as little as 3 minutes with a no-obligation cash offer.
    Estimated market value
    $340,500