Skip main navigation
Off market
  • $243,900

    115 N Eastern Ave, Batesville, IN 47006

    4beds
    1,625sqft
    SingleFamily
    Built in 1905
    8,700 Square Feet Lot
    $243,900 Zestimate®
    $150/sqft
    $1,744 Estimated rent

    Home value

    $243,900

    $222,000 - $266,000

    $1,744/mo

    Zestimate® history
    Loading
    Loading...

    Owner options

    List your home for rent

    $1,744/mo

    Rent Zestimate®

    Find your next renter with Zillow Rental Manager. Plus, with online applications, you can quickly screen prospective tenants – for free.

    Learn more

    $1,744/mo

    Rent Zestimate®

    Refinance and save

    $1,555/mo

    Est. payment

    Refinancing to a lower rate could help reduce your monthly payments and save thousands over the life of the loan.

    See today's rates

    $1,555/mo

    Est. payment

    Explore your selling options

    Work with a Zillow partner agent

    Leverage their expertise and Zillow's premium Showcase listings to get your home seen by more buyers.

    Get started

    List with your own agent

    Get your home in front of millions of buyers by listing it on Zillow.

    Learn how to do it

    Sell it yourself

    Take full control of how buyers see your home on Zillow by listing For Sale by Owner (FSBO).

    List your home

    What's special

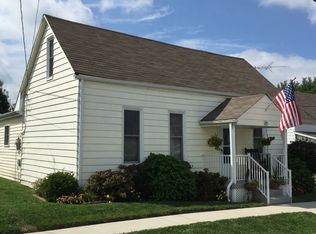
    Nice remodeled older home with 2 full baths and 3-4 bedrooms. Master Bed and Laundry on first floor. Oak & Maple Hardwood floors on the 1st floor, with tile in the kitchen and baths. Nine foot ceilings on the first floor, a lot of storage throughout the house. Kitchen has many cabinets, they are newer with plywood sides for strength an d soft close, dovetailed drawers. Cabinets are taller then standard due to the 9' ceiling which allows for more storage. Masterbath has large oversized garden tub and large shower. Master Bed closets has solid wood Maple bi-fold doors with built in closet organizers . Dining room has built in bench seating with storage under the seats and a large coat closet. Turned partially opened stair case with Oak banister lead from the dining room to the 2nd floor. Living room has oak custom built in cabinet with pull out drawers on one side and shelves on the other. Ceiling fans with lights in all rooms. Natural Gas Furnace with Central cooling and heat pump. All vinyl double pane windows throughout. Stainless steel Whirlpool Refrigerator, Stove, Microwave and Dishwasher included, sink has a garbage disposal. Wired for Coax and Cat 5e throughout and ready to be turned on for fiber. Garage was 2 car, but converted to 1 car with storage/work are, has new garage door opener. Parking for 2 cars next to garage on concrete slab, as well as street parking is available. Creek rock landscape wall in the back yard, along with a large playhouse/swing set and large concrete patio. Mature Purple Autumn Ash tree in back yard. Unfinished basement used for workshop and storage. Rooms: Living Room: 14' 9" x 14' 10" Dining Room: 15' 8" x 12' Kitchen: 9' 4" x 13' 8" Master Bed: 13' 9 x 14' 9" Master Bath: 8' 10' x 8' 9" Laundry: 5' 10" x 8' Bath2: 6' 8" x 5' 2" Bed2: 15' 3" x 14' 11" (2nd) Bed3: 14' 6" 10' 8" (2nd) Bed4/Loft: 15' 8" x 14' 11" Attic: 3' 7" x 14' 6" Basement Area1: 15' x 13' 6" Area2: 13' 4" x 11' 11" Area3: 15'6" x 12' Garage: 18' 9" x 19' Parking Slab: 16' x 12' Patio: 22'8" x 18' 10"

    This property is off market, which means it's not currently listed for sale or rent on Zillow. This may be different from what's available on other websites or public sources.
    Facts & features

    Interior

    Bedrooms & bathrooms
    • Bedrooms: 4
    • Bathrooms: 2
    • Full bathrooms: 2
    Heating
    • Forced air, Heat pump, Gas
    Cooling
    • Central, Other
    Appliances
    • Included: Dishwasher, Garbage disposal, Microwave, Range / Oven, Refrigerator
    Features
    • Flooring: Tile, Hardwood
    • Basement: Unfinished
    • Has fireplace: No
    Interior area
    • Total interior livable area: 1,625 sqft

    Property

    Parking
    • Total spaces: 3
    • Parking features: Garage - Detached, Off-street, On-street
    Features
    • Exterior features: Vinyl, Metal
    Lot
    • Size: 8,700 Square Feet
    Details
    • Parcel number: 690220442029000017

    Construction

    Type & style
    • Home type: SingleFamily
    Materials
    • Frame
    • Foundation: Crawl/Raised
    • Roof: Asphalt
    Condition
    • Year built: 1905

    Community & HOA

    Location
    • Region: Batesville

    Financial & listing details

    • Price per square foot: $150/sqft
    • Tax assessed value: $143,300
    • Annual tax amount: $867

    Price history

    DateEventPrice
    3/24/2021Listing removed--
    Source: Owner Report a problem
    7/12/2019Listing removed$142,500$88/sqft
    Source: Owner Report a problem
    7/4/2019Pending sale$142,500$88/sqft
    Source: Owner Report a problem
    6/21/2019Listed for sale$142,500$88/sqft
    Source: Owner Report a problem

    Public tax history

    YearProperty taxesTax assessment
    2025$867 +24.7%$143,300 +12.7%
    2024$695 -16.2%$127,200 +13.6%
    2023$830 -13.1%$112,000 -5%
    2022$955 +1.6%$117,900 -5.7%
    2021$940 +49.7%$125,000
    2020$628 +1.8%$125,000 +20.7%
    2019$617 +14.2%$103,600
    2018$540 +0.1%$103,600 +6.3%
    2017$540 +8.5%$97,500
    2016$497 +2.1%$97,500 +1.1%
    2014$487 -1%$96,400 -3%
    2013$492 +12.3%$99,400 +3.9%
    2012$438 +37.7%$95,700 +16.7%
    2011$318 -7.6%$82,000
    2010$344 +20%$82,000
    2009$287 +20.2%$82,000 +3.9%
    2007$239 $78,900 +3.4%
    2006-- $76,300
    Find assessor info on the county website

    Neighborhood: 47006

    Nearby schools

    GreatSchools rating
    Get pre-qualified for a loan
    At Zillow Home Loans, we can pre-qualify you in as little as 5 minutes with no impact to your credit score.

    An equal housing lender. NMLS #10287.
