Skip main navigation
Off market
  • $269,900

    115 N Edgemoor Dr, Wichita, KS 67208

    3beds
    2,411sqft
    SingleFamily
    Built in 1941
    7,840 Square Feet Lot
    $269,900 Zestimate®
    $112/sqft
    $1,366 Estimated rent

    Home value

    $269,900

    $254,000 - $289,000

    $1,366/mo

    Zestimate® history
    Loading
    Loading...

    Owner options

    List your home for rent

    $1,366/mo

    Rent Zestimate®

    Find your next renter with Zillow Rental Manager. Plus, with online applications, you can quickly screen prospective tenants – for free.

    Learn more

    $1,366/mo

    Rent Zestimate®

    Refinance and save

    $1,714/mo

    Est. payment

    Refinancing to a lower rate could help reduce your monthly payments and save thousands over the life of the loan.

    See today's rates

    $1,714/mo

    Est. payment

    Explore your selling options

    Work with a Zillow partner agent

    Leverage their expertise and Zillow's premium Showcase listings to get your home seen by more buyers.

    Get started

    List with your own agent

    Get your home in front of millions of buyers by listing it on Zillow.

    Learn how to do it

    Sell it yourself

    Take full control of how buyers see your home on Zillow by listing For Sale by Owner (FSBO).

    List your home

    What's special

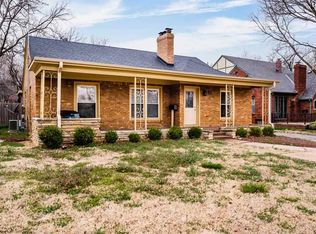
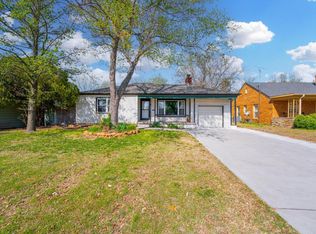
    This beautiful brick ranch in the Crown Heights neighborhood near College Hill is your dream home! Modern updates and finishes pair with vintage touches to give you the perfect blend of modernity and charm. Head up the long driveway and you'll already notice the home's great features, with its brick and stone façade and well-kept landscaping. Enter the home and you'll find a bright and breezy living room. Big picture windows let in lots of natural light and illuminate the gleaming hardwood floors. The fireplace makes a beautiful backdrop for holiday gatherings with family or friends. You will LOVE the updated kitchen! It features granite counters, tile backsplash, white cabinets, sleek flooring, a pantry, and an eating bar. The kitchen was clearly re-designed with the home chef in mind. The attached dining room can host any number of guests. There are three spacious bedrooms and a full, updated bathroom on the main floor. Make your way upstairs and check out the unique space. This fully finished room could be used for storage or as a reading nook, or you could add a closet and have a huge fourth bedroom. Downstairs, there's a family/recreation room with a second fireplace and space for an entertainment area. There are two bonus rooms that could be used as a play room, guest's quarters, home gym, or whatever else you desire. The options are endless! The basement also provides plenty of storage space. You can easily add a bathroom in the basement, and we've already gotten a quote for you - just $5-10,000 (depending on your preferences) to add a second full bath. With that addition you will be walking into instant equity! The screened back porch gives you the perfect spot for enjoying the outdoors all year long. There's plenty of room for seating and there's even a ceiling fan for use during the warmer months. In addition, the back yard has tons of space for outdoor activities. This home is located close to EVERYTHING, including College Hill Park and Eastborough Park, easy highway access, tons of unique eateries, shopping, and much more. Schedule your private showing and get in to see this gem as quickly as you can, before it's gone for good!

    This property is off market, which means it's not currently listed for sale or rent on Zillow. This may be different from what's available on other websites or public sources.
    Facts & features

    Interior

    Bedrooms & bathrooms
    • Bedrooms: 3
    • Bathrooms: 1
    • Full bathrooms: 1
    Heating
    • Forced air, Electric
    Cooling
    • Central
    Appliances
    • Included: Dishwasher, Garbage disposal, Microwave, Range / Oven
    Features
    • Flooring: Tile, Hardwood, Laminate
    • Basement: Partially finished
    • Has fireplace: Yes
    Interior area
    • Total interior livable area: 2,411 sqft

    Property

    Parking
    • Total spaces: 2
    • Parking features: Garage - Detached
    Features
    • Exterior features: Stucco, Brick, Cement / Concrete
    Lot
    • Size: 7,840 sqft
    Details
    • Parcel number: 087126240240801400

    Construction

    Type & style
    • Home type: SingleFamily
    • Architectural style: Conventional
    Materials
    • Other
    • Foundation: Other
    • Roof: Composition
    Condition
    • Year built: 1941

    Community & neighborhood

    Location
    • Region: Wichita

    Price history

    DateEventPrice
    5/25/2021Sold--
    Source: Agent Provided Report a problem
    3/24/2021Listed for sale$174,900+17%$73/sqft
    Source: Keller Williams #593600 Report a problem
    7/17/2017Sold--
    Source: Agent Provided Report a problem
    5/10/2017Price change$149,500-3.5%$62/sqft
    Source: Jean Evers Realty #531348 Report a problem
    2/19/2017Listed for sale$154,900$64/sqft
    Source: Jean Evers Realty #531348 Report a problem
    12/6/2016Listing removed$154,900$64/sqft
    Source: Owner Report a problem
    9/8/2016Listed for sale$154,900+121.3%$64/sqft
    Source: Owner Report a problem
    1/15/2016Sold--
    Source: SCKMLS as distributed by MLS GRID #513240 Report a problem
    12/4/2015Listed for sale$70,000-22.2%$29/sqft
    Source: Golden Inc, REALTORS #513240 Report a problem
    2/26/2015Sold--
    Source: Public Record Report a problem
    11/25/2014Listing removed$90,000$37/sqft
    Source: Keller Williams Signature Partners, LLC #367800 Report a problem
    5/23/2014Listed for sale$90,000$37/sqft
    Source: Keller Williams Signature Partners, LLC #367800 Report a problem

    Public tax history

    YearProperty taxesTax assessment
    2025$2,850 +11.7%$26,761 +12.6%
    2024$2,552 -3.7%$23,771
    2023$2,650 +11%$23,771
    2022$2,387 +7%--
    2021$2,230 +9.2%--
    2020$2,042 -5.2%$17,837 -5%
    2019$2,154 +3.8%$18,768 +4%
    2018$2,075 +7.9%$18,044
    2017$1,923 +156.9%--
    2016$748 -52.8%--
    2015$1,586 +8.8%--
    2014$1,457 --
    2013-- --
    2012-- --
    2011-- $13,571
    2008-- $13,571 +6%
    2007-- $12,800
    2006-- $12,800 +10.3%
    2005-- $11,604 +3.9%
    2004-- $11,167 +3%
    2003-- $10,845 +9%
    2002-- $9,948 +12.3%
    2000-- $8,856

    Find assessor info on the county website

    Neighborhood: Crown Heights

    Nearby schools

    GreatSchools rating
    Schools provided by the listing agent
    • Elementary: Hyde
    • Middle: Robinson
    • High: East
    • District: Wichita School District (USD 259)

    Source: The MLS. This data may not be complete. We recommend contacting the local school district to confirm school assignments for this home.

    Get pre-qualified for a loan
    At Zillow Home Loans, we can pre-qualify you in as little as 5 minutes with no impact to your credit score.

    An equal housing lender. NMLS #10287.

    Sell for more on Zillow
    Get a Zillow Showcase℠ listing at no additional cost and you could sell for .
    $269,900
    2% more
    +$5,398
    With Zillow Showcase(estimated)
    $275,298