Skip main navigation
Off market
  • $263,400

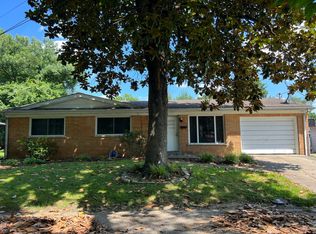
    115 N Elm St, Clarksville, IN 47129

    3beds
    1,320sqft
    Residential
    Built in 1956
    8,712 Square Feet Lot
    $263,400 Zestimate®
    $200/sqft
    $1,800 Estimated rent

    Home value

    $263,400

    $250,000 - $277,000

    $1,800/mo

    Zestimate® history
    Loading
    Loading...

    Owner options

    List your home for rent

    $1,800/mo

    Rent Zestimate®

    Find your next renter with Zillow Rental Manager. Plus, with online applications, you can quickly screen prospective tenants – for free.

    Learn more

    $1,800/mo

    Rent Zestimate®

    Refinance and save

    $1,629/mo

    Est. payment

    Refinancing to a lower rate could help reduce your monthly payments and save thousands over the life of the loan.

    See today's rates

    $1,629/mo

    Est. payment

    Explore your selling options

    Work with a Zillow partner agent

    Leverage their expertise and Zillow's premium Showcase listings to get your home seen by more buyers.

    Get started

    List with your own agent

    Get your home in front of millions of buyers by listing it on Zillow.

    Learn how to do it

    Sell it yourself

    Take full control of how buyers see your home on Zillow by listing For Sale by Owner (FSBO).

    List your home

    What's special

    A unique quad level home conveniently located between Clarksville and Jeff. You're minutes from the city; but from the deck you'll feel like you're in the country. The main level offers a BREATHTAKING VIEW of Mother Nature. The living and dining area are open to the full balcony and have a view of the creek on the back edge of the lightly wooded yard, where you'll often see deer and other wildlife. The main floor has a floor to ceiling QUARTZ FIREPLACE and rare PENNSYLVANIA BLUE SLATE floor as well as MAPLE HARDWOOD FLOORS in the living and dining room. Kitchen has Italian ceramic counters/accents and appliances that stay. The MASTER BEDROOM is on the first level as well as a second BR and main bath with Jacuzzi tub. The third level has an office/4th BR w/IKEA cabinets and storage. There a separate area for utilities, laundry, storage and a pantry. The 4th level has a WALKOUT BASEMENT w/ 3rd BR/Office+walk-in closet, 2nd bath and family room w/FIREPLACE and great views. The garage has space for a vehicle and workshop w/ storage in the side shed (new 2018.) This is a "smart" home w/ smart lights, doorbells, locks, thermostat and garage door; all stay. So much more to see here...Call today to schedule a showing! Sq. footage & room sizes are approx. Vacant lot Parcel #10-14-00-103-409.000-012 is included.

    This property is off market, which means it's not currently listed for sale or rent on Zillow. This may be different from what's available on other websites or public sources.

    Facts & features

    Interior

    Bedrooms & bathrooms
    • Bedrooms: 3
    • Bathrooms: 2
    • Full bathrooms: 2
    Heating
    • Forced air, Gas
    Cooling
    • Central
    Appliances
    • Included: Dishwasher, Garbage disposal, Microwave, Range / Oven, Refrigerator
    Features
    • Blinds, Ceiling Fan(s), Jetted Tub, Eat-in Kitchen, Cable Wired, Family Room, Breakfast Bar, Sump Pump
    • Basement: Finished
    • Has fireplace: Yes
    • Fireplace features: masonry
    Interior area
    • Total interior livable area: 1,320 sqft

    Property

    Parking
    • Total spaces: 1
    • Parking features: Garage - Attached
    Lot
    • Size: 8,712 Square Feet
    Details
    • Parcel number: 101400103376000012

    Construction

    Type & style
    • Home type: SingleFamily
    • Property subtype: Residential
    Materials
    • brick
    • Roof: Asphalt
    Condition
    • Year built: 1956

    Community & HOA

    Location
    • Region: Clarksville

    Financial & listing details

    • Price per square foot: $200/sqft
    • Tax assessed value: $240,700
    • Annual tax amount: $2,487

    Price history

    DateEventPrice
    11/12/2020Sold$198,000-13.9%$150/sqft
    Source: SIRA #202009978 Report a problem
    8/28/2020Price change$229,900-2.2%$174/sqft
    Source: eXp Realty, LLC #202009978 Report a problem
    8/16/2020Listed for sale$235,000+88%$178/sqft
    Source: eXp Realty, LLC #202009978 Report a problem
    7/31/2014Sold$125,000+29.5%$95/sqft
    Source: SIRA #201402506 Report a problem
    10/16/1998Sold$96,500$73/sqft
    Source: Public Record Report a problem

    Public tax history

    YearProperty taxesTax assessment
    2025$2,487 +2.9%$240,700 -3.2%
    2024$2,416 +7.5%$248,700 +2.9%
    2023$2,248 +17.6%$241,600 +7.5%
    2022$1,912 +13.5%$224,800 +17.6%
    2021$1,684 +6%$191,200 +13.5%
    2020$1,588 +7.2%$168,400 +6%
    2019$1,482 +5.1%$158,800 +9.7%
    2018$1,410 +0.1%$144,800 +5.2%
    2017$1,408 $137,600 +0.1%
    2016$1,408 +45.6%$137,400 +16.7%
    2014$967 +27.7%$117,700 +2.9%
    2013$757 +7.9%$114,400 -11.1%
    2012$702 -13%$128,700 -5.9%
    2011$806 -15.4%$136,700
    2010$953 +2.7%$136,700
    2009$928 $136,700 +8.9%
    2007-- $125,500
    2006-- $125,500
    Find assessor info on the county website

    Neighborhood: 47129

    Nearby schools

    GreatSchools rating
    Get pre-qualified for a loan
    At Zillow Home Loans, we can pre-qualify you in as little as 5 minutes with no impact to your credit score.

    An equal housing lender. NMLS #10287.

    Sell for more on Zillow
    Get a Zillow Showcase℠ listing at no additional cost and you could sell for .
    $263,400
    2% more
    +$5,268
    With Zillow Showcase(estimated)
    $268,668
