Skip main navigation
Pending
  • $425,000

    115 N Front St, Thorntown, IN 46071

    4beds
    3,400sqft
    : 
    Loading
    Get pre-qualified
    Residential, Single Family Residence
    Built in 2000
    6,534 Square Feet Lot
    $418,300 Zestimate®
    $125/sqft
    $-- HOA

    What's special

    Attached in-law suiteCharming covered front porchFenced in spaceStunning modern shiplap fireplaceSoaring vaulted ceilingsGranite countertopsMassive walk-in closet
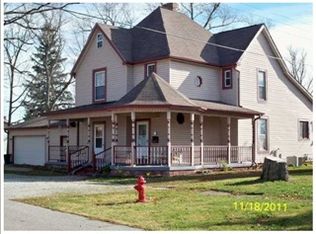
    You must see this incredibly remodeled 4 bed, 3.5 bath in the heart of Thorntown! A charming covered front porch invites you into an expansive living room featuring soaring vaulted ceilings and a stunning modern shiplap fireplace, wood mantel and custom floating shelves. The seamless flow leads you into a completely remodeled open concept kitchen and dining area, boasting granite countertops, a breakfast bar, custom backsplash, gorgeous cabinets and premium stainless steel appliances. You'll love the character in the dining room with a custom board and batten grid accent wall and matching wall accents in the remodeled main level full bathroom. Upstairs you will find your primary oasis, which offers a beautifully remodeled ensuite bath with new vanity, fixtures and a massive walk-in closet, alongside an additional bedroom and loft space. A rare highlight of this property is the attached in-law suite, featuring its own vaulted living area, a second full kitchen with stainless steel appliances, and a private bedroom retreat including an ensuite with a double vanity, walk in glass shower and additional tub. This versatile space offers incredible potential for an Airbnb, rental income, or house hacking opportunity. The backyard is an entertainer's dream, featuring a fenced in space, a stone pathway and a sprawling back patio covered by a stylish pergola. Complete with a 4 car tandem garage and a location that is steps away from the Big 4 Rail Trail, park, library and everything that downtown Thorntown has to offer. Recent updates include complete kitchen remodel '20, new H20 heater '21, new HVAC '24, new siding/roof '23, paint throughout '25, great room fireplace '22, and bathroom remodel '25. Schedule a tour today!
    74 days
    |
    50
    |
    1
    |

    Likely to sell faster than

    Zillow last checked:

    Listing updated:

    Listed by:

    Jordan Moody 765-336-1622,

    Keller Williams Indpls Metro N

    Source: MIBOR as distributed by MLS GRID,MLS#: 22097025MLS Logo

      Facts & features

      Interior

      Bedrooms & bathrooms
      • Bedrooms: 4
      • Bathrooms: 4
      • Full bathrooms: 3
      • 1/2 bathrooms: 1
      • Main level bathrooms: 3
      • Main level bedrooms: 2
      Primary bedroom
      • Level: Upper
      • Area: 280 Square Feet
      • Dimensions: 20x14
      Bedroom 2
      • Level: Main
      • Area: 168 Square Feet
      • Dimensions: 14x12
      Bedroom 3
      • Level: Upper
      • Area: 126 Square Feet
      • Dimensions: 14x9
      Bedroom 4
      • Level: Main
      • Area: 182 Square Feet
      • Dimensions: 13x14
      Family room
      • Level: Main
      • Area: 238 Square Feet
      • Dimensions: 17x14
      Kitchen
      • Level: Main
      • Area: 289 Square Feet
      • Dimensions: 17x17
      Laundry
      • Level: Main
      • Area: 66 Square Feet
      • Dimensions: 11x6
      Living room
      • Level: Main
      • Area: 450 Square Feet
      • Dimensions: 25x18
      Loft
      • Level: Upper
      • Area: 182 Square Feet
      • Dimensions: 14x13
      Heating
      • Forced Air, Natural Gas
      Cooling
      • Central Air
      Appliances
      • Included: Dishwasher, Disposal, Gas Water Heater, MicroHood, Electric Oven, Refrigerator, Water Softener Owned
      • Laundry: Main Level
      Features
      • Breakfast Bar, Central Vacuum, Ceiling Fan(s), Hardwood Floors, High Speed Internet, In-Law Floorplan, Eat-in Kitchen, Pantry
      • Flooring: Hardwood
      • Has basement: No
      Interior area
      • Total structure area: 3,400
      • Total interior livable area: 3,400 sqft

      Property

      Parking
      • Total spaces: 4
      • Parking features: Detached, Tandem
      • Garage spaces: 4
      Features
      • Levels: Two
      • Stories: 2
      • Patio & porch: Covered, Patio, Porch
      • Fencing: Fenced
      Lot
      • Size: 6,534 Square Feet
      • Features: Sidewalks, Street Lights, Mature Trees
      Details
      • Parcel number: 061335000007119015
      • Horse amenities: None

      Construction

      Type & style
      • Home type: SingleFamily
      • Architectural style: Traditional
      • Property subtype: Residential, Single Family Residence
      Materials
      • Vinyl Siding
      • Foundation: Block
      Condition
      • Updated/Remodeled
      • New construction: No
      • Year built: 2000

      Utilities & green energy

      • Electric: 200+ Amp Service
      • Water: Public

      Community & HOA

      Community
      • Subdivision: No Subdivision
      HOA
      • Has HOA: No
      Location
      • Region: Thorntown

      Financial & listing details

      • Price per square foot: $125/sqft
      • Tax assessed value: $371,900
      • Annual tax amount: $3,130
      • Date on market: 4/24/2026
      • Cumulative days on market: 72 days

        Estimated market value

        $418,300

        $397,000 - $439,000

        $3,224/mo

        Price history

        DateEventPrice
        5/18/2026Pending sale$425,000$125/sqft
        Source: MIBOR as distributed by MLS GRID #22097025 Report a problem
        4/24/2026Listed for sale$425,000+209.1%$125/sqft
        Source: MIBOR as distributed by MLS GRID #22097025 Report a problem
        9/20/2010Sold$137,500-4.5%$40/sqft
        Source: MIBOR as distributed by MLS GRID #21017239 Report a problem
        8/7/2010Price change$144,000-6.5%$42/sqft
        Source: RE/MAX Countryside #21017239 Report a problem
        7/24/2010Price change$154,000-3.7%$45/sqft
        Source: RE/MAX Countryside #21017239 Report a problem
        5/14/2010Price change$159,900-4.8%$47/sqft
        Source: RE/MAX Countryside #21017239 Report a problem
        4/3/2010Listed for sale$167,900$49/sqft
        Source: RE/MAX Countryside #21017239 Report a problem

        Public tax history

        YearProperty taxesTax assessment
        2025$3,111 +7.1%$371,900 +6.7%
        2024$2,904 -1.6%$348,400 +8.1%
        2023$2,951 +11.7%$322,400 +5.5%
        2022$2,642 +72.3%$305,600 +16.2%
        2021$1,533 +2.9%$263,000 +53.3%
        2020$1,491 +6.4%$171,600 +0.8%
        2019$1,401 +9.3%$170,300 +3.7%
        2018$1,282 +14.1%$164,200 +6%
        2017$1,124 +7.8%$154,900 +6.2%
        2016$1,043 +4.8%$145,800 +6.7%
        2014$995 -6.2%$136,600
        2013$1,061 -6.3%$136,600 -6.7%
        2012$1,132 -8.8%$146,400 -3.5%
        2011$1,241 -3.5%$151,700 -2.6%
        2010$1,286 -4.3%$155,800 -2.6%
        2009$1,345 +7.1%$160,000 -1.7%
        2007$1,255 -45.2%$162,800 -23.2%
        2006$2,290 $212,000 +50.2%
        2005-- $141,100

        Find assessor info on the county website

        Monthly payment

        Est. payment

        Payment breakdown

        Explore the cost of this home by adjusting the details. Changes won't be saved.
        All calculations are estimates and provided by Zillow, Inc. for informational purposes only. Actual amounts may vary.
        HOA fees may include property taxes on listings classified as Co-Ops. Contact the listing agent and/or owner for fee details.
        Mortgage interest rates are dependent on a number of factors, including credit score, down payment, and repayment length. Interest rate data provided by Zillow Group Marketplace, Inc. as of 1/1/1970 from various mortgage lenders with which we have lead or other similar arrangements; the Estimated Payment is an average of those rates.
        See how much you could borrow to make a competitive offer.

        Climate risks

        Neighborhood: 46071

        Getting around

        46 / 100
        Car-Dependent
        47 / 100
        Somewhat Bikeable

        Nearby schools

        GreatSchools rating
        Schools provided by the listing agent
        • Elementary: Thorntown Elementary School

        Source: MIBOR as distributed by MLS GRID. This data may not be complete. We recommend contacting the local school district to confirm school assignments for this home.

        A local agent can set up tours, give advice and negotiate with sellers.

        A local lender can help you make sure your offer is ready when you are.

        Browse local experts

        Similar homes

        Skip to the end of the carouselSkip to the beginning of the carousel