Skip main navigation
Closed
  • $466,000

    115 N Hager Ave, Barrington, IL 60010

    3beds
    1,473sqft
    Single Family Residence
    Built in 1945
    6,499 Square Feet Lot
    $470,800 Zestimate®
    $316/sqft
    $3,385 Estimated rent

    Home value

    $470,800

    $424,000 - $523,000

    $3,385/mo

    Zestimate® history
    Loading
    Loading...

    Owner options

    List your home for rent

    $3,385/mo

    Rent Zestimate®

    Find your next renter with Zillow Rental Manager. Plus, with online applications, you can quickly screen prospective tenants – for free.

    Learn more

    $3,385/mo

    Rent Zestimate®

    Refinance and save

    $3,546/mo

    Est. payment

    Refinancing to a lower rate could help reduce your monthly payments and save thousands over the life of the loan.

    See today's rates

    $3,546/mo

    Est. payment

    Explore your selling options

    Work with a Zillow partner agent

    Leverage their expertise and Zillow's premium Showcase listings to get your home seen by more buyers.

    Get started

    List with your own agent

    Get your home in front of millions of buyers by listing it on Zillow.

    Learn how to do it

    Sell it yourself

    Take full control of how buyers see your home on Zillow by listing For Sale by Owner (FSBO).

    List your home

    What's special

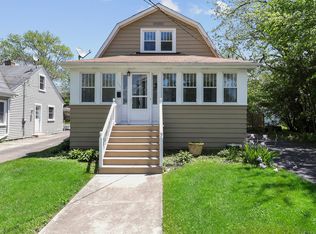
    Beautifully updated Cape Cod-influenced cottage ideally located in the heart of Barrington Village. This pristine home exudes warmth, charm, and timeless style, and is truly move-in ready. The light-filled living room provides an inviting space for relaxing or gathering with family and friends.The updated kitchen features 42" cabinetry, quartz countertops, stainless steel appliances, and a convenient breakfast bar. Two of the home's three bedrooms and a full bath are located on the main level, offering a flexible floor plan ideal for guests, home office use, or multigenerational living. The finished lower-level recreation room with wet bar provides additional living and entertainment space, while an extra lower-level room can easily function as a home office, exercise room, or hobby space. Step outside to your private backyard oasis featuring professional landscaping, a patio, and a charming gazebo-perfect for relaxing or entertaining. Ideally situated just steps from Barrington High School and a short walk to the Metra station, restaurants, coffee shops, grocery stores, and boutique shopping, this home offers the best of in-town living.

    Zillow last checked:

    Listing updated:

    Listed by:

    Gregg Ehlers 847-381-0300,

    @properties Christie's International Real Estate

    Bought with:

    Sabina Wunderlich

    Keller Williams Success Realty

    Source: MRED as distributed by MLS GRID,MLS#: 12587842MLS Logo

    Facts & features

    Interior

    Bedrooms & bathrooms
    • Bedrooms: 3
    • Bathrooms: 2
    • Full bathrooms: 2
    Rooms
    • Room types: Recreation Room, Enclosed Porch, Exercise Room, Utility Room-Lower Level, Loft
    Primary bedroom
    • Features: Flooring (Hardwood), Window Treatments (Blinds, Curtains/Drapes)
    • Level: Main
    • Area: 132 Square Feet
    • Dimensions: 11X12
    Bedroom 2
    • Features: Flooring (Hardwood), Window Treatments (Blinds, Curtains/Drapes)
    • Level: Main
    • Area: 132 Square Feet
    • Dimensions: 11X12
    Bedroom 3
    • Features: Flooring (Laminate), Window Treatments (Blinds)
    • Level: Second
    • Area: 192 Square Feet
    • Dimensions: 12X16
    Enclosed porch
    • Features: Flooring (Vinyl), Window Treatments (Blinds)
    • Level: Main
    • Area: 88 Square Feet
    • Dimensions: 8X11
    Exercise room
    • Features: Flooring (Vinyl)
    • Level: Basement
    • Area: 132 Square Feet
    • Dimensions: 11X12
    Kitchen
    • Features: Kitchen (Eating Area-Breakfast Bar, Updated Kitchen), Flooring (Tile), Window Treatments (Blinds)
    • Level: Main
    • Area: 132 Square Feet
    • Dimensions: 11X12
    Living room
    • Features: Flooring (Hardwood), Window Treatments (Curtains/Drapes)
    • Level: Main
    • Area: 208 Square Feet
    • Dimensions: 13X16
    Loft
    • Features: Flooring (Laminate), Window Treatments (Blinds)
    • Level: Second
    • Area: 168 Square Feet
    • Dimensions: 12X14
    Recreation room
    • Features: Flooring (Vinyl)
    • Level: Basement
    • Area: 396 Square Feet
    • Dimensions: 18X22
    Other
    • Level: Basement
    • Area: 121 Square Feet
    • Dimensions: 11X11
    Heating
    • Natural Gas, Forced Air, Other
    Cooling
    • Central Air, Window Unit(s)
    Appliances
    • Included: Range, Microwave, Dishwasher, Refrigerator, Washer, Dryer, Stainless Steel Appliance(s), Wine Refrigerator, Water Softener Owned, Gas Water Heater
    • Laundry: Gas Dryer Hookup, Sink
    Features
    • Wet Bar, 1st Floor Bedroom, 1st Floor Full Bath, Quartz Counters
    • Basement: Finished,Rec/Family Area,Full
    • Attic: Dormer
    Interior area
    • Total structure area: 698
    • Total interior livable area: 1,473 sqft
    • Finished area below ground: 577

    Property

    Parking
    • Total spaces: 1.5
    • Parking features: Asphalt, Garage Door Opener, Yes, Garage Owned, Detached, Garage
    • Garage spaces: 1.5
    • Has uncovered spaces: Yes
    Accessibility
    • Accessibility features: No Disability Access
    Features
    • Stories: 1.5
    • Patio & porch: Patio
    Lot
    • Size: 6,499 Square Feet
    • Dimensions: 50 X 148
    Details
    • Additional structures: Gazebo
    • Parcel number: 13354070100000
    • Special conditions: None
    • Other equipment: Water-Softener Owned, Sump Pump

    Construction

    Type & style
    • Home type: SingleFamily
    • Architectural style: Cottage
    • Property subtype: Single Family Residence
    Materials
    • Vinyl Siding
    • Foundation: Concrete Perimeter
    • Roof: Asphalt
    Condition
    • New construction: No
    • Year built: 1945

    Utilities & green energy

    • Sewer: Public Sewer
    • Water: Public

    Community & HOA

    HOA
    • Services included: None
    Location
    • Region: Barrington

    Financial & listing details

    • Price per square foot: $316/sqft
    • Tax assessed value: $318,289
    • Annual tax amount: $7,112
    • Date on market: 3/14/2026
    • Listing terms: Conventional
    • Ownership: Fee Simple

    Price history

    DateEventPrice
    5/8/2026Listing removed$3,400$2/sqft
    Source: MRED as distributed by MLS GRID #12632369 Report a problem
    4/29/2026Listed for rent$3,400$2/sqft
    Source: MRED as distributed by MLS GRID #12632369 Report a problem
    4/20/2026Sold$466,000+0.2%$316/sqft
    Source: MRED as distributed by MLS GRID #12587842 Report a problem
    4/17/2026Pending sale$465,000$316/sqft
    Source: MRED as distributed by MLS GRID #12587842 Report a problem
    3/18/2026Contingent$465,000$316/sqft
    Source: MRED as distributed by MLS GRID #12587842 Report a problem
    3/14/2026Listed for sale$465,000+130.8%$316/sqft
    Source: MRED as distributed by MLS GRID #12587842 Report a problem
    3/7/2018Sold$201,450-8.4%$137/sqft
    Source: MRED as distributed by MLS GRID #09651492 Report a problem
    1/15/2018Pending sale$219,900$149/sqft
    Source: Baird & Warner #09651492 Report a problem
    1/5/2018Price change$219,900-2.2%$149/sqft
    Source: Baird & Warner #09651492 Report a problem
    11/27/2017Price change$224,900-6.3%$153/sqft
    Source: Baird & Warner #09651492 Report a problem
    8/12/2017Price change$239,900-4%$163/sqft
    Source: CENTURY 21 American Sketchbook #09651492 Report a problem
    6/7/2017Listed for sale$249,900+5.4%$170/sqft
    Source: CENTURY 21 American Sketchbook #09651492 Report a problem
    1/21/2004Sold$237,000+82.3%$161/sqft
    Source: Public Record Report a problem
    2/1/1996Sold$130,000$88/sqft
    Source: Public Record Report a problem

    Public tax history

    YearProperty taxesTax assessment
    2024$7,112 +0.6%$112,494 +6%
    2023$7,070 +42.8%$106,086 +5.5%
    2022$4,952 +1.4%$100,555 +42.1%
    2021$4,884 -1.1%$70,786 -1.4%
    2020$4,940 +4.2%$71,779 +2.7%
    2019$4,741 -20.9%$69,885 +4.1%
    2018$5,997 $67,143 -23.2%
    2017$5,997 +7.8%$87,369 +3.9%
    2016$5,565 +1.5%$84,073 +6.6%
    2015$5,483 +0.5%$78,853 +3.8%
    2014$5,455 -8%$75,962 -1.7%
    2012$5,927 +14.3%$77,268 -1.4%
    2011$5,186 +1.4%$78,387 -5.6%
    2010$5,112 +0.5%$83,019 -6.4%
    2009$5,088 +14%$88,695
    2008$4,461 +16.9%$88,695 +4.9%
    2006$3,815 +14.5%$84,528
    2005$3,332 +0.6%--
    2004$3,311 +5.4%--
    2003$3,141 +2.7%--
    2002$3,059 +3.2%--
    2001$2,962 +13.9%$50,404 +4.4%
    2000$2,601 $48,275
    Find assessor info on the county website

    Neighborhood: 60010

    Nearby schools

    GreatSchools rating
    Schools provided by the listing agent
    • Elementary: Hough Street Elementary School
    • Middle: Barrington Middle School-Prairie
    • High: Barrington High School
    • District: 220

    Source: MRED as distributed by MLS GRID. This data may not be complete. We recommend contacting the local school district to confirm school assignments for this home.

    Get a cash offer in 3 minutes
    Find out how much your home could sell for in as little as 3 minutes with a no-obligation cash offer.
    Estimated market value
    $470,800
    Get a cash offer in 3 minutes
    Find out how much your home could sell for in as little as 3 minutes with a no-obligation cash offer.
    Estimated market value
    $470,800