Welcome home to this charming semi-detached residence in the heart of Duncannon. Maintained with care and filled with potential, this property blends comfort with character. Step inside to discover a bright and inviting layout that makes everyday living easy. Recent improvements provide peace of mind, including a brand-new furnace, oil tank, updated hot water heater, panel box. AND the roof and chimney have been replaced within the last 6 ± years. The home sits on a desirable corner lot, offering both outdoor space and inviting curb appeal. Enjoy quiet mornings or relaxed evenings on the covered back porch, the perfect spot for coffee, conversation, or simply unwinding. A detached garage adds convenience for parking, hobbies, or storage. Located just minutes from local amenities, shopping, and commuter routes, this home balances accessibility with small-town charm. With a little vision and personal touch, you can make this inviting property your own. Schedule your private showing today and imagine the possibilities!
Sold for $175,000
$175,000
115 N High St, Duncannon, PA 17020
3beds
1,634sqft
Single Family Residence
Built in 1900
3,485 Square Feet Lot
$181,400 Zestimate®
$107/sqft
$1,297 Estimated rent
Home value
$181,400
Estimated sales range
Not available
$1,297/mo
Zestimate® history
Owner options
List your home for rent
$1,297/mo
Rent Zestimate®
Find your next renter with Zillow Rental Manager. Plus, with online applications, you can quickly screen prospective tenants – for free.
$1,297/mo
Rent Zestimate®
Refinance and save
$1,210/mo
Est. payment
Refinancing to a lower rate could help reduce your monthly payments and save thousands over the life of the loan.
$1,210/mo
Est. payment
Explore your selling options
Work with a Zillow partner agent
Leverage their expertise and Zillow's premium Showcase listings to get your home seen by more buyers.
Get startedList with your own agent
Get your home in front of millions of buyers by listing it on Zillow.
Learn how to do itSell it yourself
Take full control of how buyers see your home on Zillow by listing For Sale by Owner (FSBO).
List your homeWhat's special
Detached garageBrand-new furnaceCorner lotDesirable corner lotBright and inviting layoutCovered back porchUpdated hot water heater
Zillow last checked:
Listing updated:
Listed by:
Lindsay Supko 717-599-8687,
Myrtle & Main Realty
Bought with:
Tommy Daub, RS355553
Green Acres Realty Company.
Source: Bright MLS,MLS#: PAPY2008054
Facts & features
Interior
Bedrooms & bathrooms
- Bedrooms: 3
- Bathrooms: 1
- Full bathrooms: 1
Rooms
- Room types: Living Room, Primary Bedroom, Bedroom 2, Bedroom 3, Kitchen, Laundry, Bathroom 1, Attic
Primary bedroom
- Features: Flooring - Carpet
- Level: Upper
- Area: 225 Square Feet
- Dimensions: 15 x 15
Bedroom 2
- Features: Flooring - Carpet
- Level: Upper
- Area: 130 Square Feet
- Dimensions: 13 x 10
Bedroom 3
- Features: Flooring - Carpet
- Level: Upper
- Area: 156 Square Feet
- Dimensions: 13 x 12
Bathroom 1
- Level: Upper
- Area: 42 Square Feet
- Dimensions: 6 x 7
Other
- Level: Upper
Kitchen
- Features: Flooring - Vinyl, Pantry
- Level: Main
- Area: 165 Square Feet
- Dimensions: 15 x 11
Laundry
- Level: Main
- Area: 75 Square Feet
- Dimensions: 15 x 5
Living room
- Features: Wood Stove, Flooring - Carpet, Ceiling Fan(s)
- Level: Main
- Area: 440 Square Feet
- Dimensions: 20 x 22
Heating
- Wood Stove, Forced Air, Wood, Oil
Cooling
- None
Appliances
- Included: Dishwasher, Washer, Dryer, Refrigerator, Cooktop, Water Heater, Electric Water Heater
- Laundry: Main Level, Laundry Room
Features
- Attic, Bathroom - Tub Shower, Ceiling Fan(s), Floor Plan - Traditional, Kitchen - Country, Eat-in Kitchen, Pantry, 9'+ Ceilings, Plaster Walls
- Flooring: Carpet, Vinyl
- Windows: Window Treatments
- Basement: Full,Sump Pump,Unfinished
- Has fireplace: No
- Fireplace features: Wood Burning Stove
Interior area
- Total structure area: 1,634
- Total interior livable area: 1,634 sqft
- Finished area above ground: 1,634
- Finished area below ground: 0
Property
Parking
- Total spaces: 1
- Parking features: Storage, Covered, Detached, On Street
- Garage spaces: 1
- Has uncovered spaces: Yes
Accessibility
- Accessibility features: None
Features
- Levels: Two
- Stories: 2
- Patio & porch: Porch, Patio
- Exterior features: Sidewalks, Street Lights
- Pool features: None
Lot
- Size: 3,485 Square Feet
- Features: Cleared, Corner Lot, Level, Rear Yard, Sloped
Details
- Additional structures: Above Grade, Below Grade, Outbuilding
- Parcel number: 060118.04003.000
- Zoning: RESIDENTIAL
- Special conditions: Standard
Construction
Type & style
- Home type: SingleFamily
- Architectural style: Traditional
- Property subtype: Single Family Residence
- Attached to another structure: Yes
Materials
- Brick
- Foundation: Stone
- Roof: Architectural Shingle
Condition
- New construction: No
- Year built: 1900
Utilities & green energy
- Electric: 200+ Amp Service
- Sewer: Public Sewer
- Water: Public
Community & HOA
Community
- Subdivision: None Available
HOA
- Has HOA: No
Location
- Region: Duncannon
- Municipality: DUNCANNON BORO
Financial & listing details
- Price per square foot: $107/sqft
- Tax assessed value: $125,600
- Annual tax amount: $2,703
- Date on market: 9/2/2025
- Listing agreement: Exclusive Right To Sell
- Listing terms: Cash,Conventional
- Ownership: Fee Simple
Price history
| Date | Event | Price |
|---|---|---|
| 10/13/2025 | Sold | $175,000$107/sqft |
Source:  Bright MLS #PAPY2008054 Report a problem Bright MLS #PAPY2008054 Report a problem | ||
| 9/6/2025 | Pending sale | $175,000$107/sqft |
Source: Bright MLS #PAPY2008054 Report a problem | ||
| 9/2/2025 | Listed for sale | $175,000$107/sqft |
Source: Bright MLS #PAPY2008054 Report a problem | ||
Public tax history
| Year | Property taxes | Tax assessment |
|---|---|---|
| 2025 | $2,718 | $125,600 |
| 2024 | $2,718 | $125,600 |
| 2023 | $2,718 | $125,600 |
| 2022 | $2,718 -0.1% | $125,600 |
| 2021 | $2,721 +6.1% | $125,600 |
| 2020 | $2,564 +0.7% | $125,600 |
| 2018 | $2,548 +0.5% | $125,600 |
| 2017 | $2,535 | $125,600 |
| 2016 | -- | $125,600 |
| 2015 | $2,157 | $125,600 |
| 2014 | $2,157 | $125,600 |
| 2013 | -- | $125,600 |
| 2012 | -- | $125,600 |
| 2011 | -- | $125,600 +86.5% |
| 2010 | -- | $67,340 |
| 2009 | -- | $67,340 |
| 2008 | -- | $67,340 |
| 2007 | -- | $67,340 |
| 2006 | -- | $67,340 |
| 2005 | -- | $67,340 |
| 2004 | -- | $67,340 |
| 2003 | -- | $67,340 |
| 2002 | -- | $67,340 |
| 2000 | -- | $67,340 |
Find assessor info on the county website
Neighborhood: 17020
Nearby homes
- $79,500-- bd-- ba347 sqft113 N High St, Duncannon, PA 17020Off Market
- $33,600-- bd-- ba-- sqft117 N High St, Duncannon, PA 17020Off Market
- $148,4003 bd2 ba-- sqft114 N High St, Duncannon, PA 17020Off Market
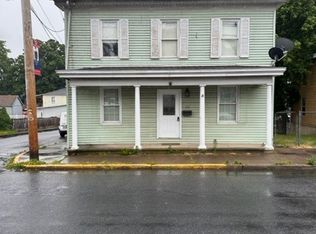
- $240,600-- bd-- ba3.4k sqft107 N High St, Duncannon, PA 17020Off Market
- $168,7002 bd1 ba1.1k sqft116 N High St, Duncannon, PA 17020Off Market
- $181,800-- bd-- ba2.2k sqft123 N High St, Duncannon, PA 17020Off Market
- $202,500-- bd-- ba2.1k sqft118 N High St, Duncannon, PA 17020Off Market
- $167,800-- bd-- ba1.7k sqft110 N High St, Duncannon, PA 17020Off Market
Nearby schools
GreatSchools rating
- 5/10Susquenita Middle SchoolGrades: 5-8Distance: 3 mi
- 3/10Susquenita High SchoolGrades: 9-12Distance: 3 mi
- 4/10Susquenita El SchoolGrades: K-4Distance: 3.1 mi
Schools provided by the listing agent
- High: Susquenita
- District: Susquenita
Source: Bright MLS. This data may not be complete. We recommend contacting the local school district to confirm school assignments for this home.
Sell for more on Zillow
Get a Zillow Showcase℠ listing at no additional cost and you could sell for .
$181,400
2% more
+$3,628
With Zillow Showcase(estimated)
$185,028
Sell for more on Zillow
Get a Zillow Showcase℠ listing at no additional cost and you could sell for .
$181,400
2% more
+$3,628
With Zillow Showcase(estimated)
$185,028
- Pennsylvania
- Perry County
- Duncannon
- 17020
- 115 N High St
