Enjoy downtown living in this beautifully updated townhome located in Akron’s vibrant Northside District! The home welcomes you with a bright, open-concept great room and kitchen, fresh paint, updated light fixtures, and a two-car garage. The kitchen features abundant cabinetry and storage, stainless steel appliances, and large windows that fill the space with natural light. The lower level offers a wet bar, half bath, polished concrete floors, and walk-out access, creating an ideal setting for entertaining or relaxing. Upstairs, the primary suite features high ceilings, a walk-in closet with built-ins, and additional space suitable for a seating area. The luxurious primary bath includes a soaking tub, tiled shower, and double vanity. The second bedroom features sliding doors leading to a private balcony, while the additional loft area offers versatility for a home gym, office, or additional living space. The balcony also includes a storage room. The townhome is just moments from Akron favorites, including Luigi’s, Northside Speakeasy, Jilly’s Music Room, and Luciano’s, with easy access to the Towpath Trail. With its modern updates, spacious layout, private outdoor space, and fantastic downtown location, this townhome is an exceptional opportunity to enjoy all that the Northside District has to offer!
Active
$365,000
115 N Howard St, Akron, OH 44308
2beds
2,117sqft
Townhouse, Single Family Residence
Built in 2009
1,306 Square Feet Lot
$-- Zestimate®
$172/sqft
$200/mo HOA
What's special
Modern updatesPrivate balconyPrivate outdoor spaceTwo-car garageSpacious layoutStainless steel appliancesFresh paint
- 2 days |
- 92 |
- 7 |
Zillow last checked:
Listing updated:
Listed by:
Cassie Testa 330-928-0065 juliethomasson@testacompanies.com,
Testa Real Estate Group,
Alaina Merlitti 330-931-7502,
Testa Real Estate Group
Source: MLS Now,MLS#: 5238169 Originating MLS: Akron Cleveland Association of REALTORS
Originating MLS: Akron Cleveland Association of REALTORSFacts & features
Interior
Bedrooms & bathrooms
- Bedrooms: 2
- Bathrooms: 3
- Full bathrooms: 1
- 1/2 bathrooms: 2
- Main level bathrooms: 1
Heating
- Forced Air, Gas
Cooling
- Central Air
Appliances
- Included: Dryer, Dishwasher, Microwave, Range, Refrigerator, Washer
- Laundry: In Unit
Features
- Basement: Full,Finished
- Has fireplace: No
Interior area
- Total structure area: 2,117
- Total interior livable area: 2,117 sqft
- Finished area above ground: 2,117
Video & virtual tour
Property
Parking
- Total spaces: 2
- Parking features: Attached, Garage
- Attached garage spaces: 2
Features
- Levels: Three Or More
- Patio & porch: Patio
Lot
- Size: 1,306 Square Feet
Details
- Additional parcels included: 6861619
- Parcel number: 6861101
- Special conditions: Standard
Construction
Type & style
- Home type: Townhouse
- Architectural style: Contemporary
- Property subtype: Townhouse, Single Family Residence
- Attached to another structure: Yes
Materials
- Brick, Other, Vinyl Siding
- Roof: Flat,Other
Condition
- Year built: 2009
Utilities & green energy
- Sewer: Public Sewer
- Water: Public
Community & HOA
Community
- Features: Fitness Center
- Security: Smoke Detector(s)
HOA
- Has HOA: Yes
- Services included: Association Management, Maintenance Grounds, Other, Snow Removal
- HOA fee: $200 monthly
- HOA name: Northside Townhomes 1
Location
- Region: Akron
Financial & listing details
- Price per square foot: $172/sqft
- Tax assessed value: $3,980
- Annual tax amount: $6,293
- Date on market: 8/25/2026
Estimated market value
Not available
Estimated sales range
Not available
Not available
Price history
| Date | Event | Price |
|---|---|---|
| 8/25/2026 | Listed for sale | $365,000+23.7%$172/sqft |
Source:  MLS Now #5238169 Report a problem MLS Now #5238169 Report a problem | ||
| 3/9/2022 | Sold | $295,000+7.3%$139/sqft |
Source: Public Record Report a problem | ||
| 8/27/2018 | Listing removed | $2,500$1/sqft |
Source: Testa Real Estate Group Report a problem | ||
| 7/16/2018 | Listed for rent | $2,500$1/sqft |
Source: Testa Real Estate Group Report a problem | ||
| 7/16/2018 | Listing removed | $274,900$130/sqft |
Source: Testa Real Estate Group #3966407 Report a problem | ||
| 1/16/2018 | Listed for sale | $274,900$130/sqft |
Source: Testa Real Estate Group #3966407 Report a problem | ||
| 1/21/2016 | Listing removed | $274,900$130/sqft |
Source: Testa Real Estate Group #3731437 Report a problem | ||
| 1/13/2016 | Listed for sale | $274,900+6.4%$130/sqft |
Source: Testa Real Estate Group #3731437 Report a problem | ||
| 5/27/2009 | Sold | $258,354$122/sqft |
Source: Public Record Report a problem | ||
Public tax history
| Year | Property taxes | Tax assessment |
|---|---|---|
| 2025 | $515 | $1,390 |
| 2024 | -- | $1,390 |
| 2023 | $4,903 +2741.3% | $1,390 -0.2% |
| 2022 | $173 -0.1% | $1,393 |
| 2021 | $173 | $1,393 |
| 2020 | -- | $1,393 |
| 2019 | $389 -28% | $1,393 +0.2% |
| 2018 | $541 +0.2% | $1,390 |
| 2017 | $540 | $1,390 |
| 2016 | $540 | $1,390 |
| 2015 | $540 +0.2% | $1,390 |
| 2014 | $539 +218.8% | $1,390 |
| 2013 | $169 +164.1% | $1,390 |
| 2012 | $64 -98.7% | $1,390 -98.3% |
| 2011 | $5,089 +2.1% | $82,740 -2.7% |
| 2010 | $4,982 | $85,019 +5395.7% |
| 2009 | -- | $1,547 |
Find assessor info on the county website
Monthly payment
Est. payment
Payment breakdown
Explore the cost of this home by adjusting the details. Changes won't be saved.Climate risks
Neighborhood: Elizabeth Park Valley
Nearby schools
GreatSchools rating
- 5/10Leggett Community Learning CenterGrades: K-5Distance: 1.5 mi
- 4/10Jennings Community Learning CenterGrades: 6-8Distance: 1.2 mi
- 5/10North High SchoolGrades: PK,9-12Distance: 1.4 mi
Schools provided by the listing agent
- District: Akron CSD - 7701
Source: MLS Now. This data may not be complete. We recommend contacting the local school district to confirm school assignments for this home.
- $281,7002 bd3 ba1.4k sqft115 N Howard St, Akron, OH 44308Off Market
- $294,4002 bd3 ba1.4k sqft113 N Howard St, Akron, OH 44308Off Market

- $379,600-- bd-- ba-- sqft113 N Howard St, Akron, OH 44308Off Market
- $308,0003 bd3 ba2k sqft117 N Howard St, Akron, OH 44308Off Market
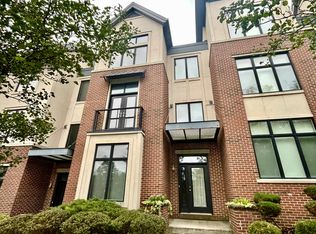
- $362,000-- bd-- ba-- sqft117 N Howard St, Akron, OH 44308Off Market
- $343,4003 bd3 ba1.8k sqft111 N Howard St, Akron, OH 44308Off Market
- $290,700-- bd-- ba-- sqft111 N Howard St, Akron, OH 44308Off Market
- $259,5002 bd2 ba-- sqft111 Howard St, Akron, OH 44308Off Market
A local agent can set up tours, give advice and negotiate with sellers.
Similar homes
- $370,0004 bd3 ba2.3k sqft2693 Superior Dr, Uniontown, OH 44685For Sale
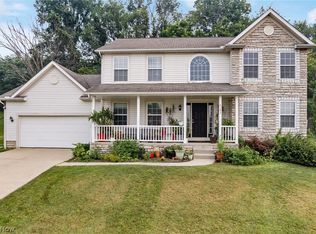 MLS ID #5228975, Christina Hoff, RE/MAX Edge Realty. MLS Now
 - $314,5003 bd3 ba2k sqft1666 N Eckert Ln, Akron, OH 44313For Sale
 MLS ID #5238582, Tiffany J Manser, Keller Williams Legacy Group Realty. MLS Now
 - $254,9003 bd2 ba1.8k sqft1593 Kingsley Ave, Akron, OH 44313For Sale
 MLS ID #5240278, Sarah Hall, Thrive Ohio. MLS Now
 - $349,9002 bd3 ba2.3k sqft3919 Marsh View Dr, Akron, OH 44319For Sale
 MLS ID #5237192, Alexis Coombes, Selling Ohio LLC. MLS Now
 - $339,9003 bd3 ba2.6k sqft1635 Springer Ct, Akron, OH 44313For SaleMLS ID #5223094, Loretta Burroughs, H & R Burroughs Realty, Inc.. MLS Now
- $340,0003 bd3 ba2.7k sqft369 Homewood Ave, Akron, OH 44312For SaleMLS ID #5235711, Kelly R Folden, EXP Realty, LLC.. MLS Now
- $299,5005 bd2 ba1.8k sqft1864 13th St, Cuyahoga Falls, OH 44223For SaleMLS ID #5238910, Joseph P Procaccio, Keller Williams Chervenic Rlty. MLS Now
- $365,0003 bd3 ba2k sqft1540 Brighton Way, Broadview Heights, OH 44147For SaleMLS ID #5237936, Nicole M Ward, Real of Ohio. MLS Now
- $374,9003 bd2 ba2.8k sqft3470 Madora Ave, Akron, OH 44319For SaleMLS ID #5227704, Brian Jackson, High Point Real Estate Group. MLS Now
- $365,0003 bd4 ba2k sqft3419 Links Dr, Akron, OH 44333For SaleMLS ID #5234508, Cassandra Karkan, Berkshire Hathaway HomeServices Stouffer Realty. MLS Now
- $349,9004 bd3 ba1.6k sqft2664 Biscayne Dr, Akron, OH 44319For SaleMLS ID #5230763, Sonja Halstead, Keller Williams Elevate. MLS Now
- $349,9003 bd3 ba1.5k sqft4824 Manchester Rd, New Franklin, OH 44319For SaleMLS ID #5233020, Todd Ryan Casey, High Point Real Estate Group. MLS Now
- $305,0003 bd2 ba1.2k sqft1065 Wadsworth Rd, Medina, OH 44256For SaleMLS ID #5238517, Sarah L DiPetta, HomeSmart Real Estate Momentum LLC. MLS Now
- $389,9004 bd3 ba3k sqft444 Hampshire Rd, Akron, OH 44313For SaleMLS ID #5231326, Steven Koleno, Beycome Brokerage Realty LLC. MLS Now
- $369,9003 bd2 ba1.7k sqft3495 Wicker St NE, Canton, OH 44721For SaleMLS ID #5237229, Jason Speight, High Point Real Estate Group. MLS Now
- $310,5002 bd3 ba1.6k sqft288 Woodhaven Dr, Akron, OH 44321For SaleMLS ID #5231118, Sally Crist, RE/MAX Above & Beyond. MLS Now
- $469,9004 bd4 ba3k sqft2170 Dow Dr, Akron, OH 44313For SaleMLS ID #5232769, Christopher Trivisonno, Keller Williams Living. MLS Now
- $374,9004 bd3 ba2.1k sqft1969 Willowdale Dr, Stow, OH 44224For SaleMLS ID #5218641, Terry Young, Keller Williams Greater Metropolitan. MLS Now
- $294,0004 bd3 ba1.9k sqft2036 Jennifer St, Akron, OH 44313For SaleMLS ID #5192887, Jennifer A Abdoo, Berkshire Hathaway HomeServices Stouffer Realty. MLS Now
- $320,0003 bd3 ba1.7k sqft606 Mull Ave #13, Akron, OH 44313New ConstructionMLS ID #5130439, Catherine N Haller, EXP Realty, LLC.. MLS Now
