Are you searching for affordability, low maintenance, and a great location to walk to town / schools / restaurants / shopping in Granite Falls? If so, please don't miss this tastefully updated Pilchuck Village END-UNIT condo. The home is a two-story condo with the main floor having the kitchen, living space, half bath and slider to freshly landscaped and fully fenced private back patio. In the kitchen, you'll enjoy brand new butcher block counters, single basin sink and LVP flooring that delivers years of worry free living. Traveling upstairs, you'll notice a spacious built-in desk area that can be used for homework, home office, crafting and/or gaming area. Continuing onward, the primary bedroom is open with its own on-suite, and the guest bedrooms are good sized and share a full bath. Unlike other condos, this home has its own private garage - with the walls and flooring freshly painted - and private parking spot right in front of the garage door. Another benefit of owning this home it's close to just about everything. Take a short walk into town for dinner or drinks at Omega Pizza & Pasta, Buzz-Inn Steak House, or Playa Bonita. Or if you're dining in, IGA is just a 6 minute walk around the corner saving you gas and time. So don't wait to see this home as its priced to sell and offers so much.
Active
Listed by: KW North Sound • Toby L. Barnett
Price cut: $10K (6/26)
$409,950
115 N Indiana Avenue, Granite Falls, WA 98252
3beds
1,190sqft
Condominium
Built in 2008
-- sqft lot
$410,400 Zestimate®
$344/sqft
$350/mo HOA
What's special
Single basin sinkSpacious built-in desk area
- 67 days |
- 243 |
- 8 |
Zillow last checked:
Listing updated:
Listed by:
Toby L. Barnett,
KW North Sound,
Mickie Lee Barnett,
The Preview Group
Source: NWMLS as distributed by MLS GRID,MLS#: 2524809
Facts & features
Interior
Bedrooms & bathrooms
- Bedrooms: 3
- Bathrooms: 3
- Full bathrooms: 2
- 1/2 bathrooms: 1
- Main level bathrooms: 1
Heating
- Forced Air, Electric, Natural Gas
Cooling
- None
Appliances
- Included: Dishwasher, Disposal, Microwave, Refrigerator, Stove(s)/Range(s), Dishwasher(s), Garbage Disposal, Microwave(s), Refrigerator(s), Water Heater: Gas, Water Heater Location: Upper Hall Closet, Cooking - Electric Hookup, Cooking-Electric
Features
- Flooring: Laminate, Vinyl Plank, Carpet
- Windows: Insulated Windows, Coverings: Provided
- Has fireplace: No
Interior area
- Total structure area: 1,190
- Total interior livable area: 1,190 sqft
Property
Parking
- Total spaces: 2
- Parking features: Individual Garage, Off Street, Uncovered
- Has garage: Yes
- Covered spaces: 1
- Uncovered spaces: 1
Features
- Levels: Two
- Stories: 2
- Entry location: Main
- Patio & porch: Cooking-Electric, Ground Floor, Insulated Windows, Primary Bathroom, Water Heater
Lot
- Size: 1.05 Acres
- Features: Dead End Street, Paved
Details
- Parcel number: 01101700011500
- Special conditions: Standard
- Other equipment: Leased Equipment: None
Construction
Type & style
- Home type: Condo
- Architectural style: Contemporary,Condo (2 Levels)
- Property subtype: Condominium
Materials
- Cement Planked, Cement Plank
- Roof: Composition
Condition
- Year built: 2008
- Major remodel year: 2008
Utilities & green energy
- Electric: Company: Snohomish County PUD
- Sewer: Company: City of Granite Falls
- Water: Company: City of Granite Falls
- Utilities for property: Buyer To Verify, Buyer To Verify
Green energy
- Energy efficient items: Insulated Windows
Community & HOA
Community
- Subdivision: In Town - Granite Falls
HOA
- Services included: Common Area Maintenance, Maintenance Grounds, Road Maintenance
- HOA fee: $350 monthly
- HOA phone: 425-949-4554
Location
- Region: Granite Falls
Financial & listing details
- Price per square foot: $344/sqft
- Annual tax amount: $3,091
- Date on market: 5/15/2026
- Cumulative days on market: 68 days
- Listing terms: Conventional,State Bond,USDA Loan,VA Loan
- Inclusions: Dishwasher(s), Garbage Disposal, Leased Equipment, Microwave(s), Refrigerator(s), Stove(s)/Range(s)
Estimated market value
$410,400
$390,000 - $431,000
$2,556/mo
Price history
| Date | Event | Price |
|---|---|---|
| 6/26/2026 | Price change | $409,950-2.4%$344/sqft |
Source:  NWMLS as distributed by MLS GRID #2524809 Report a problem NWMLS as distributed by MLS GRID #2524809 Report a problem | ||
| 6/9/2026 | Price change | $419,950-2.3%$353/sqft |
Source: NWMLS as distributed by MLS GRID #2524809 Report a problem | ||
| 5/15/2026 | Listed for sale | $429,950$361/sqft |
Source: NWMLS as distributed by MLS GRID #2524809 Report a problem | ||
| 2/5/2024 | Listing removed | -- |
Source: Zillow Rentals Report a problem | ||
| 1/29/2024 | Price change | $2,195-4.4%$2/sqft |
Source: Zillow Rentals Report a problem | ||
| 1/18/2024 | Listed for rent | $2,295$2/sqft |
Source: Zillow Rentals Report a problem | ||
Public tax history
Tax history is unavailable.
Monthly payment
Est. payment
Payment breakdown
Explore the cost of this home by adjusting the details. Changes won't be saved.Climate risks
Neighborhood: 98252
Nearby schools
GreatSchools rating
- NAMountain Way Elementary SchoolGrades: PK-2Distance: 0.4 mi
- 5/10Granite Falls Middle SchoolGrades: 6-8Distance: 0.2 mi
- 5/10Granite Falls High SchoolGrades: 9-12Distance: 1.1 mi
Schools provided by the listing agent
- Elementary: Monte Cristo Elem
- Middle: Granite Falls Mid
- High: Granite Falls High
Source: NWMLS as distributed by MLS GRID. This data may not be complete. We recommend contacting the local school district to confirm school assignments for this home.
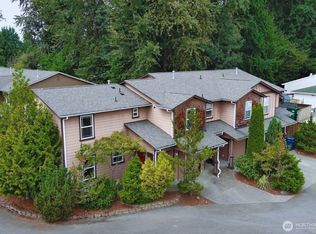
- $1,195,0009 bd9 ba3.6k sqft119 N Indiana Ave, Granite Falls, WA 98252For Sale
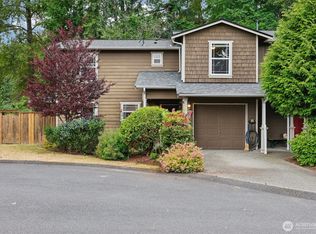
- $421,0003 bd3 ba1.3k sqft116 N Indiana Ave, Granite Falls, WA 98252For Sale
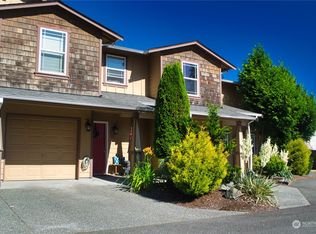
- $410,0003 bd3 ba1.2k sqft111 N Indiana Ave, Granite Falls, WA 98252Sold
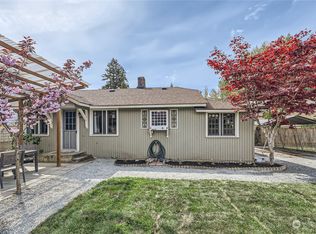
- $372,0002 bd1 ba632 sqft110 N Alder Ave, Granite Falls, WA 98252Sold
- $470,0003 bd1 ba1.1k sqft111 N Kentucky Ave, Granite Falls, WA 98252Sold
- $70,0002 bd2 ba1k sqft206 N Kentucky Ave #3-B, Granite Falls, WA 98252Sold
- $545,5003 bd2 ba1.2k sqft216 Kentucky Ave, Granite Falls, WA 98252Off Market
- $455,0002 bd1 ba1.1k sqft607 E Stanley St, Granite Falls, WA 98252Sold
A local agent can set up tours, give advice and negotiate with sellers.
Similar homes
- $421,0003 bd3 ba1.3k sqftPilchuck Village Condominiums, Granite Falls, WA 98252ActiveMLS ID #2483469, Josie DeCoursey. NWMLS as distributed by MLS GRID
- $425,0002 bd2 ba864 sqftRiver 'n Forest Div 4, Granite Falls, WA 98252Active
 MLS ID #2548082, Meghan Ferguson. NWMLS as distributed by MLS GRID
 - $499,5003 bd3 ba1.4k sqftBraidwood Village Ll, Granite Falls, WA 98252Active
 MLS ID #2534370, Ian W. Macdonald. NWMLS as distributed by MLS GRID
 - $415,0004 bd1 ba1k sqftAutumn Ridge, Lake Stevens, WA 98258Active
 MLS ID #2557471, Marilee Schneider. NWMLS as distributed by MLS GRID
 - $465,0003 bd3 ba1.6k sqftVernon Ridge, Lake Stevens, WA 98258ActiveMLS ID #2556691, Tim Cornwell. NWMLS as distributed by MLS GRID
- $430,0002 bd1 ba1k sqftSnohomish Station, Snohomish, WA 98290ActiveMLS ID #2526935, Sunshine S. Burruss. NWMLS as distributed by MLS GRID
- $384,0002 bd2 ba1.1k sqftShoreside Condominiums, Everett, WA 98208ActiveMLS ID #2530536, Debbie Lindsey. NWMLS as distributed by MLS GRID
- $539,9903 bd2 ba1.1k sqft18028 121st Street NE, Arlington, WA 98223ActiveMLS ID #2523344, Keegan Posivio. NWMLS as distributed by MLS GRID
- $397,5002 bd2 ba1.2k sqftNorwood Glen, Arlington, WA 98223ActiveMLS ID #2540949, Betty A. Chandler. NWMLS as distributed by MLS GRID
- $439,0003 bd2 ba1.1k sqftMckendree Park, Marysville, WA 98271ActiveMLS ID #2546912, Jennifer Pretty. NWMLS as distributed by MLS GRID
- $517,9003 bd2 ba1.1k sqftWillow Run, Lake Stevens, WA 98258ActiveMLS ID #2550244, Denise Nickels. NWMLS as distributed by MLS GRID
- $339,0003 bd2 ba1.1k sqftFairweather Pointe, Lake Stevens, WA 98258ActiveMLS ID #2530743, Adam E. Cobb. NWMLS as distributed by MLS GRID
- $419,5002 bd2 ba1.1k sqftPilchuck Gardens, Snohomish, WA 98290ActiveMLS ID #2542359, Tate Campbell. NWMLS as distributed by MLS GRID
- $439,0002 bd1 ba1k sqftMaples On 47th, Marysville, WA 98270ActiveMLS ID #2523289, Jami Elliott. NWMLS as distributed by MLS GRID
- $449,9503 bd2 ba1.5k sqftWoodland Greens, Arlington, WA 98223ActiveMLS ID #2524749, Todd Lipke. NWMLS as distributed by MLS GRID
- $480,0003 bd2 ba1.5k sqft10829 19th Avenue SE #1D, Everett, WA 98208ActiveMLS ID #2479265, Daisy Martinez-ornelas. NWMLS as distributed by MLS GRID
- $299,9992 bd2 ba975 sqftEvergreen Terrace, Everett, WA 98203ActiveMLS ID #2534252, Gretchen Muldowney. NWMLS as distributed by MLS GRID
- $429,9502 bd2 ba1.1k sqftAviara, Bothell, WA 98012ActiveMLS ID #2523268, Daniel Gunderson. NWMLS as distributed by MLS GRID
- $469,9503 bd3 ba1.1k sqftBerry Farm, Marysville, WA 98271ActiveMLS ID #2516353, Magali Jaenz. NWMLS as distributed by MLS GRID
- $450,0003 bd3 ba1.2k sqft16791 165th Avenue SE, Monroe, WA 98272ActiveMLS ID #2545848, Riodrigo Marroquin. NWMLS as distributed by MLS GRID
