Skip main navigation
Sold for $670,000
  • $670,000

    115 N Keats Ave, Louisville, KY 40206

    5beds
    3,673sqft
    Single Family Residence
    Built in 1911
    4,791 Square Feet Lot
    $676,500 Zestimate®
    $182/sqft
    $4,786 Estimated rent

    Home value

    $676,500

    $636,000 - $717,000

    $4,786/mo

    Zestimate® history
    Loading
    Loading...

    Owner options

    List your home for rent

    $4,786/mo

    Rent Zestimate®

    Find your next renter with Zillow Rental Manager. Plus, with online applications, you can quickly screen prospective tenants – for free.

    Learn more

    $4,786/mo

    Rent Zestimate®

    Refinance and save

    $3,341/mo

    Est. payment

    Refinancing to a lower rate could help reduce your monthly payments and save thousands over the life of the loan.

    See today's rates

    $3,341/mo

    Est. payment

    Explore your selling options

    Work with a Zillow partner agent

    Leverage their expertise and Zillow's premium Showcase listings to get your home seen by more buyers.

    Get started

    List with your own agent

    Get your home in front of millions of buyers by listing it on Zillow.

    Learn how to do it

    Sell it yourself

    Take full control of how buyers see your home on Zillow by listing For Sale by Owner (FSBO).

    List your home

    What's special

    Wine bridgeEight-burner gas cooktopHeated floorsFully fenced yardDesigner tileworkTurquoise tileFirst-floor laundry
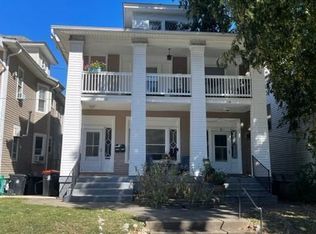
    Introducing an entertainer's dream in the Clifton Preservation District at 115 N. Keats Ave. In one of Louisville's most treasured historic neighborhoods, this three-level Neoclassical Revival residence offers over 3,600 finished square feet of early-1900s character paired with thoughtful modern updates. From the moment you arrive, the classic colonial-style columns, haint blue porch ceiling, and sweeping full-length porches at both the front and back set the tone for gracious living and effortless outdoor entertaining. Inside, the home's flow and features make it ideal for hosting. The chef's kitchen boasts new white shaker cabinetry with glass display fronts, under-cabinet lighting, a wine bridge, and an eight-burner gas cooktop. A large central island with undermount farm sink, quartz countertops, and bar seating anchors the space, while a built-in display cabinet and breakfast area open to the formal dining room with wet bar and black leather granite countertops. Additional main-level highlights include a mudroom with live-edge wood bench, a half bath, a first-floor laundry, and an optional first-floor primary suite with a beautifully updated bath featuring a with walk-in shower. The second floor features a wide inlay hardwood hallway leading to four bedrooms, including the main primary suite with walk-in closet and a spa-like bath with heated floors, seamless glass shower, rain head, soaking tub, dual-sink vanity, water closet, and designer tilework. The first bedroom includes a private bonus room and direct access to the front porch with porch swing, while two additional bedrooms share a charming Jack & Jill bath with turquoise tile. On the third floor, a full-length bonus room with leaded glass windows, large closet, and half bath offers endless possibilities. The basement provides a third half bath and abundant storage. The fully fenced yard completes the picture, with private, gated parking for added convenience. Just off Frankfort Avenue, near Porcini's, Blue Dog Bakery, and many beloved locally owned shops, this is a rare opportunity to own a piece of Louisville historytimeless in style, rich in character, and perfectly designed for gathering.

    Zillow last checked:

    Listing updated:

    Listed by:

    Travis Cox 502-424-6873,

    85W Real Estate

    Bought with:

    Bass + Bringardner Team, 213930

    Lenihan Sotheby's Int'l Realty

    Source: Metro Search Inc. LLC DBA Apex MLS,MLS#: 1695366MLS Logo

    Facts & features

    Interior

    Bedrooms & bathrooms
    • Bedrooms: 5
    • Bathrooms: 6
    • Full bathrooms: 3
    • 1/2 bathrooms: 3
    Primary bedroom
    • Level: First
    Primary bedroom
    • Level: Second
    Bedroom
    • Level: Second
    Bedroom
    • Level: Second
    Bedroom
    • Level: Second
    Primary bathroom
    • Level: First
    Primary bathroom
    • Level: Second
    Half bathroom
    • Level: First
    Full bathroom
    • Level: Second
    Half bathroom
    • Level: Third
    Half bathroom
    • Level: Basement
    Dining room
    • Level: First
    Kitchen
    • Level: First
    Laundry
    • Level: First
    Living room
    • Level: First
    Other
    • Description: Bonus Room
    • Level: Second
    Other
    • Description: Whole 3rd Floor Bonus Room
    • Level: Third
    Other
    • Description: Unfinished Space
    • Level: Basement
    Other
    • Description: Unfinished Space
    • Level: Basement
    Heating
    • Natural Gas
    Cooling
    • Central Air
    Features
    • Basement: Unfinished
    • Has fireplace: No
    Interior area
    • Total structure area: 3,673
    • Total interior livable area: 3,673 sqft
    • Finished area above ground: 3,673
    • Finished area below ground: 0

    Property

    Parking
    • Parking features: Driveway
    • Has uncovered spaces: Yes
    Features
    • Stories: 3
    • Patio & porch: Deck, Porch
    • Fencing: Privacy,Full,Wood
    Lot
    • Size: 4,791 Square Feet
    • Features: Sidewalk, Cleared
    Details
    • Parcel number: 0

    Construction

    Type & style
    • Home type: SingleFamily
    • Architectural style: Traditional
    • Property subtype: Single Family Residence
    Materials
    • Vinyl Siding
    • Foundation: Concrete Blk
    • Roof: Shingle
    Condition
    • Year built: 1911

    Utilities & green energy

    • Sewer: Public Sewer
    • Water: Public
    • Utilities for property: Electricity Connected

    Community & HOA

    Community
    • Subdivision: Clifton
    HOA
    • Has HOA: No
    Location
    • Region: Louisville

    Financial & listing details

    • Price per square foot: $182/sqft
    • Tax assessed value: $364,130
    • Annual tax amount: $4,588
    • Date on market: 8/14/2025
    • Electric utility on property: Yes

    Price history

    DateEventPrice
    9/12/2025Sold$670,000$182/sqft
    Source: Metro Search Inc. LLC DBA Apex MLS #1695366 Report a problem
    8/17/2025Pending sale$670,000$182/sqft
    Source: Metro Search Inc. LLC DBA Apex MLS #1695366 Report a problem
    8/14/2025Listed for sale$670,000+168%$182/sqft
    Source: Metro Search Inc. LLC DBA Apex MLS #1695366 Report a problem
    10/21/2024Sold$250,000$68/sqft
    Source: Public Record Report a problem

    Public tax history

    YearProperty taxesTax assessment
    2025$4,588 +12.4%$364,130
    2024$4,080 +24.8%$364,130 +25.6%
    2023$3,270 -3.6%$290,020
    2022$3,393 -5.4%$290,020
    2021$3,587 +36.2%$290,020 +25.6%
    2020$2,633 $230,950
    2019$2,633 +2.8%$230,950
    2018$2,561 $230,950
    2017$2,561 +20.8%$230,950 +8.9%
    2013$2,120 $212,010
    2011$2,120 $212,010
    2010$2,120 $212,010
    2009$2,120 $212,010 +22.3%
    2007-- $173,350
    2006-- $173,350
    2005-- $173,350 +17.8%
    2004-- $147,100
    Find assessor info on the county website

    Neighborhood: Clifton

    Nearby schools

    GreatSchools rating
    Get pre-qualified for a loan
    At Zillow Home Loans, we can pre-qualify you in as little as 5 minutes with no impact to your credit score.

    An equal housing lender. NMLS #10287.

    Sell for more on Zillow
    Get a Zillow Showcase℠ listing at no additional cost and you could sell for .
    $676,500
    2% more
    +$13,530
    With Zillow Showcase(estimated)
    $690,030