Skip main navigation
Off market
  • $369,200

    115 N Lafayette Ave, Morrisville, PA 19067

    0beds
    0baths
    1,650sqft
    SingleFamily
    Built in 1928
    4,399 Square Feet Lot
    $369,200 Zestimate®
    $224/sqft
    $2,271 Estimated rent

    Home value

    $369,200

    $340,000 - $399,000

    $2,271/mo

    Zestimate® history
    Loading
    Loading...

    Owner options

    List your home for rent

    $2,271/mo

    Rent Zestimate®

    Find your next renter with Zillow Rental Manager. Plus, with online applications, you can quickly screen prospective tenants – for free.

    Learn more

    $2,271/mo

    Rent Zestimate®

    Refinance and save

    $2,370/mo

    Est. payment

    Refinancing to a lower rate could help reduce your monthly payments and save thousands over the life of the loan.

    See today's rates

    $2,370/mo

    Est. payment

    Explore your selling options

    Work with a Zillow partner agent

    Leverage their expertise and Zillow's premium Showcase listings to get your home seen by more buyers.

    Get started

    List with your own agent

    Get your home in front of millions of buyers by listing it on Zillow.

    Learn how to do it

    Sell it yourself

    Take full control of how buyers see your home on Zillow by listing For Sale by Owner (FSBO).

    List your home

    What's special

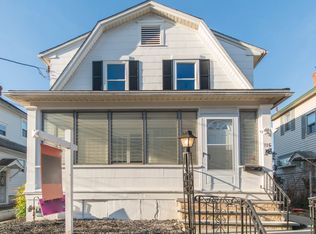
    This beautifully restored dutch colonial is conveniently located between two major cities, 45 minutes to an hour in either direction and you will land yourself in Manhattan or Philadelphia. Also route 1 is just minutes away for your quick daily travels. This property is currently designed as a duplex unit (live in one, rent out the other) or it can be easily converted into a single family home if preferred. Level A: Lower Level ; Fully renovated 2-bedroom, 1.5 bath with beautifully refinished original hardwood floors! Fully updated Kitchen with granite counter-tops, new cabinetry with crown molding, tile flooring and back-splash, separate island with hanging sconce fixtures, recessed lighting, and equipped with refrigerator, oven/range, and built in microwave. The beauty of this lower level unit is the rear enclosed sun-room full of windows for plenty of light, equipped with its own heating and A/C unit, and ceiling fan making it the perfect setting for social gatherings or relaxation. Other features include: -French doors -Original style door handles -Basement access with washer/dryer hookups -Large Living Area-Separate dining area off of kitchen -Driveway parking (2 cars) -Detached 2 car garage -Front, Side, & Rear door entrance -Radiator gas heat -Electric appliances. ; Level B: Upper Level ; You have to check out this quaint yet modern retro style fully renovated 2 bedroom/ 1 bath unit with beautifully refinished original hardwood floors, refinished steel cabinets & counter-tops, tiled floor and back-splash, equipped with an electric oven/range and original historic sink! The occupants of this upper unit will enter through the front main entrance of the home and have partial access to the full length enclosed front porch (baseboard heating) equipped with multiple windows onlooking the street view of the property. The upper level staircase is completely carpeted to reduce noise upon the lower level. Must see to appreciate! Other features: -Original style door handles -Recessed lighting -Baseboard heat -Washer/dryer included! -Street parking. Schedule your showing today! NOTE: Owner is a licensed real estate agent and motivated seller

    This property is not currently displayed as for sale or rent on Zillow. This may be different from what's on other websites or public sources.
    Facts & features

    Interior

    Bedrooms & bathrooms
    • Bedrooms: 0
    • Bathrooms: 0
    Heating
    • Baseboard, Electric
    Appliances
    • Included: Microwave, Refrigerator
    • Laundry: Washer/Dryer Hookups Only
    Features
    • Kitchen Island, Recessed Lighting, Dining Area, Eat-in Kitchen, 2nd Kitchen, Entry Level Bedroom, Formal/Separate Dining Room, Combination Kitchen/Dining
    • Flooring: Carpet
    • Basement: Y
    Interior area
    • Total interior livable area: 1,650 sqft

    Property

    Parking
    • Total spaces: 2
    • Parking features: Garage - Detached
    Accessibility
    • Accessibility features: Doors - Lever Handle(s)
    Features
    • Exterior features: Wood
    Lot
    • Size: 4,399 Square Feet
    Details
    • Parcel number: 24006094
    • Special conditions: Standard

    Construction

    Type & style
    • Home type: SingleFamily
    Materials
    • Frame
    Condition
    • Year built: 1928

    Community & HOA

    Location
    • Region: Morrisville

    Financial & listing details

    • Price per square foot: $224/sqft
    • Tax assessed value: $250,843
    • Annual tax amount: $6,891

    Price history

    DateEventPrice
    2/29/2020Listing removed$304,900$185/sqft
    Source: Keller Williams Real Estate #PABU486428 Report a problem
    2/12/2020Price change$304,900-1.6%$185/sqft
    Source: Keller Williams Real Estate-Langhorne #PABU486428 Report a problem
    1/31/2020Price change$309,900-3.1%$188/sqft
    Source: Keller Williams Real Estate-Langhorne #PABU486428 Report a problem
    1/25/2020Price change$319,899-3%$194/sqft
    Source: Keller Williams Real Estate-Langhorne #PABU486428 Report a problem
    1/11/2020Price change$329,8990%$200/sqft
    Source: Keller Williams Real Estate-Langhorne #PABU486428 Report a problem
    1/5/2020Price change$329,900-2.9%$200/sqft
    Source: Keller Williams Real Estate-Langhorne #PABU486428 Report a problem
    1/1/2020Price change$339,700-2.9%$206/sqft
    Source: Keller Williams Real Estate-Langhorne #PABU486428 Report a problem
    12/29/2019Listed for sale$350,000+266.5%$212/sqft
    Source: Keller Williams Real Estate-Langhorne #PABU486428 Report a problem
    7/18/2019Sold$95,500$58/sqft
    Source: Public Record Report a problem

    Public tax history

    YearProperty taxesTax assessment
    2025$6,891 -0.7%$20,820
    2024$6,943 +4.5%$20,820
    2023$6,641 +2.2%$20,820
    2022$6,496 +2.5%$20,820
    2021$6,335 +4.2%$20,820
    2020$6,082 +7.3%$20,820
    2018$5,669 +0%$20,820
    2017$5,667 $20,820
    2016$5,667 $20,820
    2015-- $20,820 +4.1%
    2014-- $20,000
    2013-- $20,000
    2012-- $20,000
    2011-- $20,000
    2010-- $20,000
    2009-- $20,000
    2008-- $20,000
    2007-- $20,000
    2006-- $20,000
    2005-- $20,000 +300%
    2004-- $5,000
    2003-- $5,000
    2002-- $5,000
    2000-- $5,000
    Find assessor info on the county website

    Neighborhood: 19067

    Nearby schools

    GreatSchools rating
    Schools provided by the listing agent
    • Elementary: GRANDVIEW
    • Middle: MORRISVILLE INTERMEDIATE SCHOOL
    • High: MORRISVILLE
    • District: MORRISVILLE BOROUGH

    Source: The MLS. This data may not be complete. We recommend contacting the local school district to confirm school assignments for this home.

    Get a cash offer in 3 minutes
    Find out how much your home could sell for in as little as 3 minutes with a no-obligation cash offer.
    Estimated market value
    $369,200
    Get a cash offer in 3 minutes
    Find out how much your home could sell for in as little as 3 minutes with a no-obligation cash offer.
    Estimated market value
    $369,200