Skip main navigation
Sold for $663,000
  • $663,000

    115 N LAKE FLORENCE DRIVE, WINTER HAVEN, FL 33884

    4beds
    3,203sqft
    Single Family Residence
    Built in 1953
    0.6 Acres Lot
    $722,400 Zestimate®
    $207/sqft
    $3,217 Estimated rent

    Home value

    $722,400

    $650,000 - $802,000

    $3,217/mo

    Zestimate® history
    Loading
    Loading...

    Owner options

    List your home for rent

    $3,217/mo

    Rent Zestimate®

    Find your next renter with Zillow Rental Manager. Plus, with online applications, you can quickly screen prospective tenants – for free.

    Learn more

    $3,217/mo

    Rent Zestimate®

    Refinance and save

    $4,447/mo

    Est. payment

    Refinancing to a lower rate could help reduce your monthly payments and save thousands over the life of the loan.

    See today's rates

    $4,447/mo

    Est. payment

    Explore your selling options

    Work with a Zillow partner agent

    Leverage their expertise and Zillow's premium Showcase listings to get your home seen by more buyers.

    Get started

    List with your own agent

    Get your home in front of millions of buyers by listing it on Zillow.

    Learn how to do it

    Sell it yourself

    Take full control of how buyers see your home on Zillow by listing For Sale by Owner (FSBO).

    List your home

    What's special

    Own dockLakefront retreatPanoramic lake viewsIn-ground poolGranite countersSplit-bedroom layoutFully finished basement
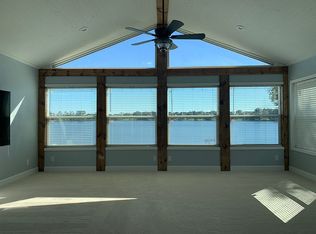
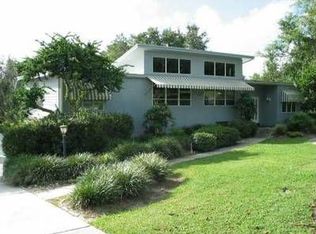
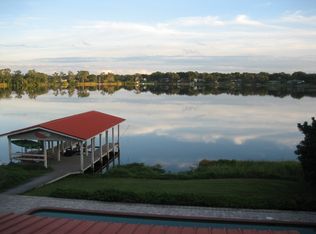
    Easy to Show! Price Reduced – Motivated Sellers! Lakefront Retreat – Perfect Primary Home, Short-Term Rental, or Multi-Family Investment! Don't miss this incredible opportunity—sellers are highly motivated! Welcome to your dream lakefront home on the stunning shores of Lake Florence, just 1 mile from LEGOLAND! This versatile property is ideal as a primary residence, short-term rental, or multi-family investment. Enjoy breathtaking waterfront views, private lake access, and your own dock—perfect for boating, fishing, and skiing. The fully finished basement currently functions as part of the main living space, creating a true two-story home, but it could easily be converted into a separate unit for rental income or multi-family living. Designed for comfort and entertainment, this home features a sparkling in-ground pool with a spacious deck, ideal for soaking up the Florida sunshine. Inside, the open floor plan includes a cozy wood-burning fireplace, a beautifully updated eat-in kitchen with Butcher Block counters, and a split-bedroom layout for added privacy. The primary suite boasts custom built-ins, a walk-in closet, and a spa-like en-suite bath with a Jacuzzi tub and dual vanities. Additional highlights include a dedicated EV charger, a circular driveway for ample parking, and a serene backyard oasis with mature landscaping and panoramic lake views. Whether you're looking for a forever home, a vacation rental, or an investment property, this lakefront gem offers endless possibilities! Price just reduced – sellers are ready to make a deal! Schedule your private showing today before it’s gone!

    Zillow last checked:

    Listing updated:

    Listed by:

    David Sheppard 786-210-6158,

    MAGNOLIA SUN REALTY LLC 844-624-7861

    Bought with:

    Non-Member Agent

    STELLAR NON-MEMBER OFFICE

    Source: Stellar MLS,MLS#: O6276866MLS LogoOriginating MLS: Orlando Regional

    Facts & features

    Interior

    Bedrooms & bathrooms
    • Bedrooms: 4
    • Bathrooms: 4
    • Full bathrooms: 3
    • 1/2 bathrooms: 1
    Rooms
    • Room types: Bonus Room, Family Room, Great Room, Utility Room
    Primary bedroom
    • Features: Walk-In Closet(s)
    • Level: First
    • Area: 208 Square Feet
    • Dimensions: 13x16
    Bedroom 2
    • Features: Built-in Closet
    • Level: First
    • Area: 228 Square Feet
    • Dimensions: 19x12
    Bedroom 3
    • Features: Built-in Closet
    • Level: First
    • Area: 195 Square Feet
    • Dimensions: 13x15
    Bedroom 4
    • Features: Built-in Closet
    • Level: Basement
    • Area: 180 Square Feet
    • Dimensions: 12x15
    Primary bathroom
    • Level: First
    • Area: 99 Square Feet
    • Dimensions: 9x11
    Bathroom 2
    • Level: First
    • Area: 72 Square Feet
    • Dimensions: 9x8
    Bathroom 3
    • Level: Basement
    • Area: 36 Square Feet
    • Dimensions: 9x4
    Bonus room
    • Features: Built-in Closet
    • Level: Basement
    • Area: 231 Square Feet
    • Dimensions: 21x11
    Dining room
    • Level: First
    • Area: 121 Square Feet
    • Dimensions: 11x11
    Great room
    • Level: Basement
    • Area: 280 Square Feet
    • Dimensions: 20x14
    Kitchen
    • Level: First
    • Area: 132 Square Feet
    • Dimensions: 12x11
    Laundry
    • Level: Basement
    • Area: 25 Square Feet
    • Dimensions: 5x5
    Living room
    • Level: First
    • Area: 748 Square Feet
    • Dimensions: 34x22
    Heating
    • Central, Electric
    Cooling
    • Central Air
    Appliances
    • Included: Dishwasher, Disposal, Dryer, Electric Water Heater, Range, Range Hood, Refrigerator, Washer
    • Laundry: Inside, Laundry Chute, Laundry Room
    Features
    • Built-in Features, Ceiling Fan(s), Crown Molding, Eating Space In Kitchen, Open Floorplan, Primary Bedroom Main Floor, Solid Surface Counters, Split Bedroom, Stone Counters, Thermostat, Vaulted Ceiling(s), Walk-In Closet(s)
    • Flooring: Tile, Hardwood
    • Doors: Sliding Doors
    • Windows: Blinds, Thermal Windows, Window Treatments
    • Basement: Daylight,Exterior Entry,Finished,Full,Interior Entry
    • Has fireplace: Yes
    • Fireplace features: Living Room
    Interior area
    • Total structure area: 3,857
    • Total interior livable area: 3,203 sqft

    Property

    Parking
    • Total spaces: 2
    • Parking features: Boat, Circular Driveway, Covered, Driveway, Electric Vehicle Charging Station(s), RV Access/Parking
    • Carport spaces: 2
    • Has uncovered spaces: Yes
    Features
    • Levels: One
    • Stories: 1
    • Patio & porch: Deck, Patio, Porch, Screened
    • Exterior features: Balcony, Irrigation System, Lighting, Rain Gutters, Storage
    • Has private pool: Yes
    • Pool features: Auto Cleaner, Heated, In Ground, Lighting, Screen Enclosure
    • Fencing: Chain Link,Fenced
    • Has view: Yes
    • View description: Water, Lake
    • Has water view: Yes
    • Water view: Water,Lake
    • Waterfront features: Lake Front, Lake Privileges, Seawall, Skiing Allowed
    • Body of water: LAKE FLORENCE
    Lot
    • Size: 0.6 Acres
    • Dimensions: 112 x 210
    • Features: FloodZone, In County, Oversized Lot
    • Residential vegetation: Fruit Trees, Mature Landscaping, Oak Trees
    Details
    • Additional structures: Shed(s)
    • Parcel number: 262835662620000700
    • Zoning: R-1
    • Special conditions: None

    Construction

    Type & style
    • Home type: SingleFamily
    • Architectural style: Ranch
    • Property subtype: Single Family Residence
    Materials
    • Block, Stucco, Wood Siding
    • Foundation: Basement, Slab
    • Roof: Shingle
    Condition
    • New construction: No
    • Year built: 1953

    Utilities & green energy

    • Sewer: Septic Tank
    • Water: Canal/Lake For Irrigation, Public
    • Utilities for property: BB/HS Internet Available, Cable Connected, Electricity Connected

    Community & HOA

    Community
    • Security: Smoke Detector(s)
    • Pet fee: $0 monthly
    • Subdivision: ELOISE WOODS RESUB
    HOA
    • Has HOA: No
    Location
    • Region: Winter Haven

    Financial & listing details

    • Price per square foot: $207/sqft
    • Tax assessed value: $553,193
    • Annual tax amount: $4,119
    • Date on market: 2/2/2025
    • Cumulative days on market: 177 days
    • Listing terms: Cash,Conventional
    • Ownership: Fee Simple
    • Total actual rent: 0
    • Electric utility on property: Yes
    • Road surface type: Paved, Asphalt

    Price history

    DateEventPrice
    9/23/2025Sold$663,000-2.5%$207/sqft
    Source: Stellar MLS #O6276866 Report a problem
    7/29/2025Pending sale$680,000$212/sqft
    Source: Stellar MLS #O6276866 Report a problem
    7/23/2025Price change$680,000-1.3%$212/sqft
    Source: Stellar MLS #O6276866 Report a problem
    7/13/2025Price change$689,000-0.9%$215/sqft
    Source: Stellar MLS #O6276866 Report a problem
    7/1/2025Price change$695,000-0.6%$217/sqft
    Source: Stellar MLS #O6276866 Report a problem
    6/6/2025Price change$699,000-1.1%$218/sqft
    Source: Stellar MLS #O6276866 Report a problem
    5/23/2025Price change$707,000-3%$221/sqft
    Source: Stellar MLS #O6276866 Report a problem
    4/5/2025Price change$729,000-0.7%$228/sqft
    Source: Stellar MLS #O6276866 Report a problem
    3/14/2025Price change$734,000-0.7%$229/sqft
    Source: Stellar MLS #O6276866 Report a problem
    3/2/2025Price change$739,000-0.8%$231/sqft
    Source: Stellar MLS #O6276866 Report a problem
    2/14/2025Price change$745,000-0.5%$233/sqft
    Source: Stellar MLS #O6276866 Report a problem
    2/2/2025Listed for sale$749,000-4%$234/sqft
    Source: Stellar MLS #O6276866 Report a problem
    9/27/2024Listing removed$780,000$244/sqft
    Source: Stellar MLS #P4929661 Report a problem
    9/7/2024Price change$780,000-1.3%$244/sqft
    Source: Stellar MLS #P4929661 Report a problem
    6/29/2024Price change$790,000-1.3%$247/sqft
    Source: Stellar MLS #P4929661 Report a problem
    6/12/2024Listed for sale$800,000$250/sqft
    Source: Stellar MLS #P4929661 Report a problem
    6/1/2024Pending sale$800,000$250/sqft
    Source: Stellar MLS #P4929661 Report a problem
    5/13/2024Price change$800,000-3%$250/sqft
    Source: Stellar MLS #P4929661 Report a problem
    3/27/2024Listed for sale$825,000+148.9%$258/sqft
    Source: Stellar MLS #P4929661 Report a problem
    7/8/2014Sold$331,500-2.2%$103/sqft
    Source: Public Record Report a problem
    5/15/2014Price change$339,000-3.1%$106/sqft
    Source: REAL ESTATE INVESTMENT & ASSET #P4628724 Report a problem
    1/9/2014Price change$349,900-2.8%$109/sqft
    Source: REAL ESTATE INVESTMENT & ASSET #P4628724 Report a problem
    12/6/2013Price change$359,900-4%$112/sqft
    Source: Quinn & Company Realtors, LLC #P4624410 Report a problem
    10/24/2013Price change$374,900-1.3%$117/sqft
    Source: Quinn & Company Realtors, LLC #P4624410 Report a problem
    10/12/2013Price change$379,900-1.3%$119/sqft
    Source: QUINN & COMPANY REALTORS, LLC #P4624410 Report a problem
    10/2/2013Listed for sale$384,900+45.2%$120/sqft
    Source: QUINN & COMPANY REALTORS, LLC #P4624410 Report a problem
    8/23/2002Sold$265,000+43.6%$83/sqft
    Source: Public Record Report a problem
    8/1/1995Sold$184,500$58/sqft
    Source: Public Record Report a problem

    Public tax history

    YearProperty taxesTax assessment
    2025$7,332 +109.4%$553,193 +82.3%
    2024$3,502 +1.9%$303,484 +3%
    2023$3,435 +1.9%$294,645 +3%
    2022$3,371 -0.7%$286,063 +3%
    2021$3,394 +0.8%$277,731 +1.4%
    2020$3,369 -0.3%$273,896 +2.3%
    2019$3,378 -10.6%$267,738 +1.9%
    2018$3,781 +1.5%$262,746 +2.1%
    2017$3,726 +10.8%$257,342 -0.8%
    2016$3,363 -10.3%$259,301 -6.9%
    2015$3,748 -14.3%$278,447 +3%
    2014$4,373 +39.8%$270,235 +15.8%
    2013$3,128 +2.3%$233,452 +1.2%
    2012$3,057 +1.6%$230,645 +2.3%
    2011$3,008 -5.2%$225,500 -3.1%
    2010$3,174 -3.4%$232,639 +1.5%
    2009$3,285 +7.3%$229,247 +0.1%
    2008$3,062 $229,018
    2007-- --
    2006$3,454 --
    2005-- --
    2004$3,058 +2.2%--
    2003$2,993 +9.8%$200,660 +10.8%
    2002$2,726 +1.9%$181,124 +1.6%
    2001$2,676 $178,272
    Find assessor info on the county website

    Neighborhood: Cypress Gardens

    Nearby schools

    GreatSchools rating
    Schools provided by the listing agent
    • Elementary: Elbert Elem
    • Middle: Denison Middle
    • High: Winter Haven Senior

    Source: Stellar MLS. This data may not be complete. We recommend contacting the local school district to confirm school assignments for this home.

    Get a cash offer in 3 minutes
    Find out how much your home could sell for in as little as 3 minutes with a no-obligation cash offer.
    Estimated market value
    $722,400
    Get a cash offer in 3 minutes
    Find out how much your home could sell for in as little as 3 minutes with a no-obligation cash offer.
    Estimated market value
    $722,400