Can you imagine the space & privacy you could have in this ranch style house?! It's over 6000 TSF with over 3000 SF on each level. Cozy fireplace room along with a formal dining room and living room, sunroom that is finished and has heat for year long enjoyment. 4-5 bed/3 baths with a large yard and spacious sheds for storage. There is an extra lot to the south included with the sale. Come check it out!
Sold
Price Unknown
115 N Lincoln St, Northwood, ND 58267
5beds
6,154sqft
Residential, Single Family Residence
Built in 1976
0.66 Acres Lot
$334,100 Zestimate®
$--/sqft
$3,165 Estimated rent
Home value
$334,100
$301,000 - $371,000
$3,165/mo
Zestimate® history
Owner options
List your home for rent
$3,165/mo
Rent Zestimate®
Find your next renter with Zillow Rental Manager. Plus, with online applications, you can quickly screen prospective tenants – for free.
$3,165/mo
Rent Zestimate®
Refinance and save
Refinancing to a lower rate could help reduce your monthly payments and save thousands over the life of the loan.
Explore your selling options
Work with a Zillow partner agent
Leverage their expertise and Zillow's premium Showcase listings to get your home seen by more buyers.
Get startedList with your own agent
Get your home in front of millions of buyers by listing it on Zillow.
Learn how to do itSell it yourself
Take full control of how buyers see your home on Zillow by listing For Sale by Owner (FSBO).
List your homeWhat's special
Cozy fireplace roomRanch style houseFormal dining roomSpacious sheds for storageLarge yard
Zillow last checked:
Listing updated:
Listed by:
Jodi Danzl 218-779-3478,
Berkshire Hathaway Homeservices Family Rea
Bought with:
Non-MLS
Non MLS
Source: GFBMLS,MLS#: 25-47
Facts & features
Interior
Bedrooms & bathrooms
- Bedrooms: 5
- Bathrooms: 3
- 3/4 bathrooms: 3
Primary bedroom
- Description: On-suite with closets, bathroom, vanity area
- Level: First
Bedroom
- Description: Large size
- Level: First
Bedroom
- Description: Large size
- Level: First
Bedroom
- Description: Large size
- Level: First
Bathroom
- Description: 3/4, near garage entrance
- Level: First
Bathroom
- Description: Can be office, no closet
- Level: First
Dining room
- Description: Next to kitchen
- Level: First
Dining room
- Description: Formal, next to living room
- Level: First
Entry
- Description: Heated under tile floor
- Level: First
Family room
- Description: With large brick fireplace
- Level: First
Kitchen
- Level: First
Laundry
- Description: Also utility room
- Level: First
Living room
- Description: Formal
- Level: First
Sunroom
- Description: Heat added, finished
- Level: First
Heating
- Has Heating (Unspecified Type)
Features
- Windows: Window Treatments
- Number of fireplaces: 1
Interior area
- Total structure area: 6,154
- Total interior livable area: 6,154 sqft
- Finished area above ground: 3,077
Property
Parking
- Total spaces: 2
- Parking features: Garage Door Opener
- Attached garage spaces: 2
Features
- Patio & porch: Deck, Patio
Lot
- Size: 0.66 Acres
- Dimensions: 160 x 150.8
Details
- Parcel number: 49313100094026
Construction
Type & style
- Home type: SingleFamily
- Property subtype: Residential, Single Family Residence
Materials
- Brick
- Foundation: Block
Condition
- Year built: 1976
Utilities & green energy
- Utilities for property: Air, Propane
Community & HOA
Location
- Region: Northwood
Financial & listing details
- Tax assessed value: $311,500
- Annual tax amount: $4,402
- Date on market: 1/13/2025
Price history
| Date | Event | Price |
|---|---|---|
| 3/11/2025 | Sold | -- |
Source:  GFBMLS #25-47 Report a problem GFBMLS #25-47 Report a problem | ||
| 1/27/2025 | Pending sale | $319,900$52/sqft |
Source: GFBMLS #25-47 Report a problem | ||
| 1/13/2025 | Listed for sale | $319,900+1.6%$52/sqft |
Source: GFBMLS #25-47 Report a problem | ||
| 1/11/2025 | Listing removed | $315,000$51/sqft |
Source: BHHS broker feed #24-1185 Report a problem | ||
| 11/6/2024 | Price change | $315,000-2.4%$51/sqft |
Source: GFBMLS #24-1185 Report a problem | ||
| 10/2/2024 | Price change | $322,900-0.6%$52/sqft |
Source: GFBMLS #24-1185 Report a problem | ||
| 9/23/2024 | Price change | $324,900-1.5%$53/sqft |
Source: GFBMLS #24-1185 Report a problem | ||
| 9/5/2024 | Price change | $329,900-2.4%$54/sqft |
Source: GFBMLS #24-1185 Report a problem | ||
| 7/31/2024 | Price change | $337,900-0.6%$55/sqft |
Source: GFBMLS #24-1185 Report a problem | ||
| 7/11/2024 | Listed for sale | $339,900$55/sqft |
Source: GFBMLS #24-1185 Report a problem | ||
| 4/29/2022 | Sold | -- |
Source: Agent Provided Report a problem | ||
Public tax history
| Year | Property taxes | Tax assessment |
|---|---|---|
| 2024 | $3,963 -10% | $155,750 +2.4% |
| 2023 | $4,402 +24.5% | $152,150 +7.3% |
| 2022 | $3,537 +41.5% | $141,800 -4.7% |
| 2021 | $2,500 +13.6% | $148,750 +7.7% |
| 2020 | $2,201 +13% | $138,150 +40.3% |
| 2018 | $1,947 +9.8% | $98,500 |
| 2017 | $1,774 -7.2% | $98,500 |
| 2016 | $1,911 +30.6% | -- |
| 2015 | $1,464 +11.4% | -- |
| 2014 | $1,314 -28% | $98,500 +5.1% |
| 2013 | $1,826 | $93,750 +3% |
| 2012 | $1,826 -5.1% | $91,000 -0.5% |
| 2011 | $1,924 -40.6% | $91,475 -0.5% |
| 2010 | $3,240 +4.5% | $91,950 |
| 2009 | $3,101 -15.7% | $91,950 |
| 2008 | $3,677 +1.5% | $91,950 |
| 2007 | $3,621 -0.8% | $91,950 +2.1% |
| 2006 | $3,650 +14.7% | $90,100 +8% |
| 2005 | $3,183 +10.2% | $83,400 +11.3% |
| 2004 | $2,888 +9.9% | $74,900 |
| 2003 | $2,629 +8.4% | $74,900 +0.8% |
| 2002 | $2,424 +3.2% | $74,300 |
| 2000 | $2,348 | $74,300 |
Find assessor info on the county website
Neighborhood: 58267
Nearby homes
- $215,300-- bd-- ba-- sqft123 N Lincoln St, Northwood, ND 58267Off Market
- $252,500-- bd-- ba-- sqft112 N Lincoln St, Northwood, ND 58267Off Market
- $335,6004 bd2 ba3.6k sqft120 N Lincoln St, Northwood, ND 58267Off Market

- $--3 bd2 ba2.7k sqft116 N Lincoln St, Northwood, ND 58267Sold
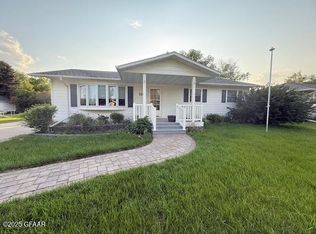
- $133,700-- bd-- ba-- sqft204 N Lincoln St, Northwood, ND 58267Off Market
- $--4 bd2 ba2.3k sqft127 N Lincoln St, Northwood, ND 58267Sold
- $128,5003 bd1 ba2.1k sqft108 N Lincoln St, Northwood, ND 58267Off Market
- $240,100-- bd-- ba-- sqft208 N Lincoln St, Northwood, ND 58267Off Market
Nearby schools
GreatSchools rating
- 4/10Northwood Elementary SchoolGrades: K-6Distance: 0.7 mi
- 5/10Northwood High SchoolGrades: 7-12Distance: 0.7 mi
Schools provided by the listing agent
- Elementary: Northwood
- Middle: Northwood
- High: Northwood
Source: GFBMLS. This data may not be complete. We recommend contacting the local school district to confirm school assignments for this home.
- North Dakota
- Grand Forks County
- Northwood
- 58267
- 115 N Lincoln St
Nearby cities
Nearby zip codes
Other Northwood Topics
