Skip main navigation
Sold for $210,000
  • $210,000

    115 N Linwood Ave, Baltimore, MD 21224

    2beds
    1,500sqft
    Townhouse
    Built in 1920
    891 Square Feet Lot
    $246,900 Zestimate®
    $140/sqft
    $2,174 Estimated rent

    Home value

    $246,900

    $230,000 - $264,000

    $2,174/mo

    Zestimate® history
    Loading
    Loading...

    Owner options

    List your home for rent

    $2,174/mo

    Rent Zestimate®

    Find your next renter with Zillow Rental Manager. Plus, with online applications, you can quickly screen prospective tenants – for free.

    Learn more

    $2,174/mo

    Rent Zestimate®

    Refinance and save

    $1,143/mo

    Est. payment

    Refinancing to a lower rate could help reduce your monthly payments and save thousands over the life of the loan.

    See today's rates

    $1,143/mo

    Est. payment

    Explore your selling options

    Work with a Zillow partner agent

    Leverage their expertise and Zillow's premium Showcase listings to get your home seen by more buyers.

    Get started

    List with your own agent

    Get your home in front of millions of buyers by listing it on Zillow.

    Learn how to do it

    Sell it yourself

    Take full control of how buyers see your home on Zillow by listing For Sale by Owner (FSBO).

    List your home

    What's special

    Office spacePowder roomBig bedroomOpen roomGas furnaceDressing areaTin ceilings
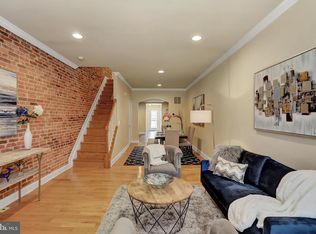
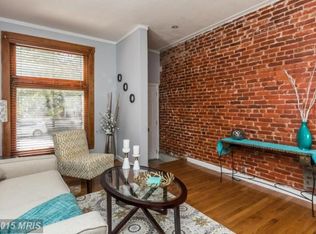
    Especially large THS located just a block from Patterson Park. A first floor addition was built, now housing the kitchen. As a result, the first floor is now 57' long and 13' wide. It may be the largest home in this block. A straight staircase in the livingroom makes the layout ideal for a big entertainment area, on beautiful oak flooring and tin ceilings overhead. The kitchen has been updated with stone tops and there is also a powder room on the first floor. Layout on the second floor includes a BIG bedroom in the front, with two closets. Bedroom in the rear has a bump out with two windows to enlarge the space and also offers oak flooring. At the top of the stairs to the second floor is access to an updated full bath with skylight. The open room at the top of the stairs, is a converted third bedroom, now serving as a closeted laundry space and office space or dressing area, also offering a skylight. The basement is wide open and had been a clubroom in the 1970's . Gas furnace and water heater are in the rear section of the basement. If you are looking for a large, two story home, this may be the one.

    Zillow last checked:

    Listing updated:

    Listed by:

    Tom Rybczynski 443-621-7043,

    Coldwell Banker Realty,

    Co-Listing Agent: William D Weeks 443-838-6228,

    Coldwell Banker Realty

    Bought with:

    Gary W Martin, 633401

    Coldwell Banker Realty

    Source: Bright MLS,MLS#: MDBA2109994MLS Logo

    Facts & features

    Interior

    Bedrooms & bathrooms
    • Bedrooms: 2
    • Bathrooms: 2
    • Full bathrooms: 1
    • 1/2 bathrooms: 1
    • Main level bathrooms: 1
    Basement
    • Description: Percent Finished: 0.0
    • Area: 644
    Heating
    • Forced Air, Natural Gas
    Cooling
    • Central Air, Electric
    Appliances
    • Included: Microwave, Dishwasher, Dryer, Refrigerator, Cooktop, Washer, Washer/Dryer Stacked, Gas Water Heater
    Features
    • Ceiling Fan(s), Kitchen - Country
    • Flooring: Hardwood, Wood
    • Windows: Skylight(s)
    • Basement: Connecting Stairway,Partial
    • Has fireplace: No
    Interior area
    • Total structure area: 2,144
    • Total interior livable area: 1,500 sqft
    • Finished area above ground: 1,500
    • Finished area below ground: 0

    Property

    Parking
    • Parking features: On Street
    • Has uncovered spaces: Yes
    Accessibility
    • Accessibility features: None
    Features
    • Levels: Three
    • Stories: 3
    • Pool features: None
    Lot
    • Size: 891 Square Feet
    • Dimensions: 13.5 x 66
    Details
    • Additional structures: Above Grade, Below Grade
    • Parcel number: 0306171713 008
    • Zoning: R-8
    • Special conditions: Probate Listing

    Construction

    Type & style
    • Home type: Townhouse
    • Architectural style: Federal
    • Property subtype: Townhouse
    Materials
    • Brick
    • Foundation: Brick/Mortar
    Condition
    • Very Good
    • New construction: No
    • Year built: 1920

    Utilities & green energy

    • Electric: 220 Volts, 100 Amp Service
    • Sewer: Public Sewer
    • Water: Public

    Community & HOA

    Community
    • Subdivision: Highlandtown
    HOA
    • Has HOA: No
    Location
    • Region: Baltimore
    • Municipality: Baltimore City

    Financial & listing details

    • Price per square foot: $140/sqft
    • Tax assessed value: $205,133
    • Annual tax amount: $4,841
    • Date on market: 1/5/2024
    • Listing agreement: Exclusive Right To Sell
    • Ownership: Fee Simple

    Price history

    DateEventPrice
    4/22/2024Sold$210,000$140/sqft
    Source: Public Record Report a problem
    2/15/2024Sold$210,000+5%$140/sqft
    Source: Bright MLS #MDBA2109994 Report a problem
    1/18/2024Pending sale$200,000$133/sqft
    Source: Bright MLS #MDBA2109994 Report a problem
    1/12/2024Listing removed--
    Source: Bright MLS #MDBA2109994 Report a problem
    1/9/2024Pending sale$200,000$133/sqft
    Source: Bright MLS #MDBA2109994 Report a problem
    1/5/2024Listed for sale$200,000+5.3%$133/sqft
    Source: Bright MLS #MDBA2109994 Report a problem
    2/10/2005Sold$189,900+217%$127/sqft
    Source: Public Record Report a problem
    4/30/2002Sold$59,900+7%$40/sqft
    Source: Public Record Report a problem
    4/14/1998Sold$56,000+273.3%$37/sqft
    Source: Public Record Report a problem
    7/22/1997Sold$15,000$10/sqft
    Source: Public Record Report a problem

    Public tax history

    YearProperty taxesTax assessment
    2025-- $230,200 +5.8%
    2024$5,137 +6.1%$217,667 +6.1%
    2023$4,841 +6.5%$205,133 +6.5%
    2022$4,545 +3.8%$192,600 +3.8%
    2021$4,377 +4%$185,467 +4%
    2020$4,209 +4.2%$178,333 +4.2%
    2019$4,040 $171,200
    2018$4,040 $171,200
    2017$4,040 +105.6%$171,200 -1.3%
    2016$1,965 $173,500
    2015$1,965 $173,500
    2014$1,965 $173,500 -9%
    2013-- $190,700
    2012-- $190,700
    2011-- $190,700 -8.1%
    2010-- $207,400 +15.3%
    2009-- $179,932 +18%
    2008-- $152,466 +22%
    2007-- $125,000 +32%
    2006-- $94,666 +47.1%
    2005-- $64,333 +89.2%
    2004-- $34,000
    2003-- $34,000
    2002-- $34,000 -17.2%
    2001-- $41,070
    Find assessor info on the county website

    Neighborhood: Patterson Park

    Nearby schools

    GreatSchools rating
    Schools provided by the listing agent
    • District: Baltimore City Public Schools

    Source: Bright MLS. This data may not be complete. We recommend contacting the local school district to confirm school assignments for this home.

    Get a cash offer in 3 minutes
    Find out how much your home could sell for in as little as 3 minutes with a no-obligation cash offer.
    Estimated market value
    $246,900
    Get a cash offer in 3 minutes
    Find out how much your home could sell for in as little as 3 minutes with a no-obligation cash offer.
    Estimated market value
    $246,900