Skip main navigation
Closed
  • $228,000

    115 N Main St, Walnut, IL 61376

    3beds
    2,059sqft
    Single Family Residence
    Built in 1930
    0.25 Acres Lot
    $228,100 Zestimate®
    $111/sqft
    $1,566 Estimated rent

    Home value

    $228,100

    Estimated sales range

    Not available

    $1,566/mo

    Zestimate® history
    Loading
    Loading...

    Owner options

    List your home for rent

    $1,566/mo

    Rent Zestimate®

    Find your next renter with Zillow Rental Manager. Plus, with online applications, you can quickly screen prospective tenants – for free.

    Learn more

    $1,566/mo

    Rent Zestimate®

    Refinance and save

    $1,717/mo

    Est. payment

    Refinancing to a lower rate could help reduce your monthly payments and save thousands over the life of the loan.

    See today's rates

    $1,717/mo

    Est. payment

    Explore your selling options

    Work with a Zillow partner agent

    Leverage their expertise and Zillow's premium Showcase listings to get your home seen by more buyers.

    Get started

    List with your own agent

    Get your home in front of millions of buyers by listing it on Zillow.

    Learn how to do it

    Sell it yourself

    Take full control of how buyers see your home on Zillow by listing For Sale by Owner (FSBO).

    List your home

    What's special

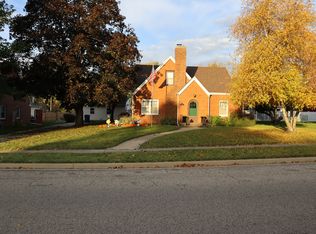
    One word describes your new home-IMMACULATE. This exceptionally maintained & truly move-in ready spacious 3 bedroom/2 bath cape cod, has it all! So much has been thoughtfully and professionally done: New roof last year; completely renovated bathrooms, updated kitchen with a space saving built-in bench and updated neutral fixtures. 24x24 attached 2 car garage steps inside the extra-large mudroom/main level laundry room with large pantry closet (vital for today's busy lifestyle!). All stainless steel kitchen appliances stay as well as the washer/dryer. Quick mentions of other high value improvements that elevate this home: Newer copper and pvc plumbing; All electrical outlets upgraded and grounded; Direct vent gas fireplace added in living room; Newer flooring in many rooms; Cedar fence; Professionally painted throughout; Ductwork cleaned; Professional curated landscaping are just a few of the several things that have been done for you! Walk-in closets and additional built-ins provide fantastic storage! Only selling to be closer to family. This larger than expected Cape Cod and its level of quality & readiness is a rare find in today's market! Will surpass any government loan requirements. Make sure you are pre-approved at your bank, so you get your chance to see this one! Contingent upon seller finding suitable housing.

    Zillow last checked:

    Listing updated:

    Listed by:

    Ellen Credi 815-252-2345,

    Blackhawk Brokerage LLC

    Bought with:

    Kaye Pearson

    Landmark Realty of Illinois LLC

    Source: MRED as distributed by MLS GRID,MLS#: 12777708MLS Logo

    Facts & features

    Interior

    Bedrooms & bathrooms
    • Bedrooms: 3
    • Bathrooms: 2
    • Full bathrooms: 2
    Rooms
    • Room types: Workshop, Foyer, Sun Room
    Primary bedroom
    • Features: Flooring (Hardwood)
    • Level: Second
    • Area: 208 Square Feet
    • Dimensions: 16X13
    Bedroom 2
    • Features: Flooring (Hardwood)
    • Level: Second
    • Area: 156 Square Feet
    • Dimensions: 12X13
    Bedroom 3
    • Features: Flooring (Hardwood)
    • Level: Main
    • Area: 154 Square Feet
    • Dimensions: 14X11
    Dining room
    • Features: Flooring (Hardwood)
    • Level: Main
    • Area: 156 Square Feet
    • Dimensions: 12X13
    Family room
    • Level: Basement
    • Area: 476 Square Feet
    • Dimensions: 34X14
    Foyer
    • Features: Flooring (Vinyl)
    • Level: Main
    • Area: 40 Square Feet
    • Dimensions: 8X5
    Kitchen
    • Features: Kitchen (Eating Area-Table Space, Pantry-Closet), Flooring (Wood Laminate)
    • Level: Main
    • Area: 140 Square Feet
    • Dimensions: 14X10
    Laundry
    • Features: Flooring (Vinyl)
    • Level: Main
    • Area: 126 Square Feet
    • Dimensions: 14X9
    Living room
    • Features: Flooring (Hardwood)
    • Level: Main
    • Area: 286 Square Feet
    • Dimensions: 22X13
    Sun room
    • Features: Flooring (Wood Laminate)
    • Level: Main
    • Area: 117 Square Feet
    • Dimensions: 13X9
    Other
    • Level: Basement
    • Area: 154 Square Feet
    • Dimensions: 14X11
    Heating
    • Natural Gas
    Cooling
    • Central Air
    Appliances
    • Included: Range, Microwave, Dishwasher, Refrigerator, Washer, Dryer, Stainless Steel Appliance(s), Water Softener Owned, Gas Oven, Humidifier, Gas Water Heater
    • Laundry: Main Level, Electric Dryer Hookup
    Features
    • 1st Floor Bedroom, 1st Floor Full Bath, Built-in Features, Walk-In Closet(s), Bookcases, Special Millwork
    • Flooring: Hardwood, Laminate
    • Basement: Partially Finished,Full
    • Number of fireplaces: 1
    • Fireplace features: Gas Log, Heatilator, Living Room
    Interior area
    • Total structure area: 0
    • Total interior livable area: 2,059 sqft

    Property

    Parking
    • Total spaces: 5
    • Parking features: Asphalt, Concrete, Garage Door Opener, Yes, Garage Owned, Attached, Off Street, Driveway, Garage
    • Attached garage spaces: 2
    • Has uncovered spaces: Yes
    Accessibility
    • Accessibility features: No Disability Access
    Features
    • Stories: 1.5
    • Patio & porch: Patio
    • Exterior features: Fire Pit
    Lot
    • Size: 0.25 Acres
    • Dimensions: 82.5x132
    Details
    • Parcel number: 0308430011
    • Special conditions: None
    • Other equipment: Water-Softener Owned, Ceiling Fan(s)

    Construction

    Type & style
    • Home type: SingleFamily
    • Architectural style: Cape Cod
    • Property subtype: Single Family Residence
    Materials
    • Vinyl Siding, Brick
    • Foundation: Concrete Perimeter
    • Roof: Asphalt
    Condition
    • New construction: No
    • Year built: 1930
    • Major remodel year: 2021

    Utilities & green energy

    • Electric: 100 Amp Service
    • Sewer: Public Sewer
    • Water: Public

    Community & HOA

    Community
    • Features: Park, Curbs, Sidewalks, Street Lights, Street Paved
    • Security: Carbon Monoxide Detector(s)
    HOA
    • Services included: None
    Location
    • Region: Walnut

    Financial & listing details

    • Price per square foot: $111/sqft
    • Tax assessed value: $194,082
    • Annual tax amount: $5,445
    • Date on market: 10/5/2026
    • Listing terms: Cash
    • Ownership: Fee Simple

    Price history

    DateEventPrice
    10/5/2026Sold$228,000+1.4%$111/sqft
    Source: MRED as distributed by MLS GRID #12777708 Report a problem
    12/11/2025Listing removed$224,900$109/sqft
    Source: MRED as distributed by MLS GRID #12522464 Report a problem
    11/28/2025Contingent$224,900$109/sqft
    Source: MRED as distributed by MLS GRID #12522464 Report a problem
    11/22/2025Listed for sale$224,900+45.1%$109/sqft
    Source: MRED as distributed by MLS GRID #12522464 Report a problem
    8/10/2020Sold$155,000+0.7%$75/sqft
    Source: MRED as distributed by MLS GRID #10725260 Report a problem
    6/4/2020Pending sale$153,900$75/sqft
    Source: Landmark Realty Of Illinois LLC #10725260 Report a problem
    5/26/2020Listed for sale$153,900+53.9%$75/sqft
    Source: Landmark Realty Of Illinois LLC #10725260 Report a problem
    12/2/2015Sold$100,000-9%$49/sqft
    Source: Public Record Report a problem
    11/16/2015Pending sale$109,900$53/sqft
    Source: United Country Dahl Real Estate #09028228 Report a problem
    9/3/2015Listed for sale$109,900+144.2%$53/sqft
    Source: United Country Report a problem
    4/30/2014Sold$45,000-64%$22/sqft
    Source: Public Record Report a problem
    1/7/2014Listing removed$125,000$61/sqft
    Source: United Country Report a problem
    7/8/2013Listed for sale$125,000$61/sqft
    Source: United Country Report a problem

    Public tax history

    YearProperty taxesTax assessment
    2024$5,445 +4.2%$64,694 +7.3%
    2023$5,226 +5.1%$60,265 +7.6%
    2022$4,974 +6.8%$56,003 +8.4%
    2021$4,658 $51,682 +1.4%
    2020-- $50,950 +33.1%
    2019-- $38,268 +5.2%
    2018-- $36,373 +2.3%
    2017-- $35,555 +3.3%
    2016-- $34,426 -4.8%
    2015-- $36,171
    2014-- $36,171 -2.4%
    2013-- $37,060 -1.2%
    2012-- $37,517 -1.4%
    2011-- $38,057 -6.5%
    2010-- $40,685 -0.9%
    2009-- $41,038 +6.6%
    2008-- $38,487
    Find assessor info on the county website

    Neighborhood: 61376

    Nearby schools

    GreatSchools rating
    Schools provided by the listing agent
    • District: 340

    Source: MRED as distributed by MLS GRID. This data may not be complete. We recommend contacting the local school district to confirm school assignments for this home.

    Get pre-qualified for a loan
    At Zillow Home Loans, we can pre-qualify you in as little as 5 minutes with no impact to your credit score.

    An equal housing lender. NMLS #10287.