MLS# 284832 Custom 1958 Gem- This beautifully crafted custom home blends mid-century modern charm with today’s conveniences. With four bedrooms, two bathrooms (downstairs bedrooms, non-conforming), and 2,272 sq ft of living space on a spacious 12,000 sq ft corner lot, this one-of-a-kind property offers style, comfort, and plenty of space.Updates include a brand-new roof, fresh interior paint, new trim, a fully remodeled second bathroom, and a new surround in the main bath. Outside, landscaping refreshed, with oversized, overgrown trees professionally removed to reveal the full potential of the large yard—ideal for gardening, a play area, trees for climbing, and RV or boat parking. The living room boasts a cozy gas-insert fireplace and large picture windows that flood the space with natural light. The kitchen strikes a balance between nostalgic charm and modern efficiency, making it perfect for both the everyday cook and the gourmet chef. There is lots of tiled counter space, a double oven, a breakfast nook, and a breakfast bar. Downstairs, a flexible space with a utility/kitchenette and private side entrance provides the potential for a MIL suite, guest quarters, or home office. Add in the extended covered porch above the 2-car garage (500 square feet!!)—you have a perfect space for year-round play, scooters, ping-pong, or outdoor lounging. The home features air conditioning (installed in 2017), a gas furnace, and a soft water hookup available in the furnace room. Additionally, oak floors have been preserved under the carpeting on the main floor.
Sold for $395,000
$395,000
115 N Montgomery St, Uniontown, WA 99179
4beds
2,272sqft
Single Family Residence
Built in 1958
0.28 Acres Lot
$377,900 Zestimate®
$174/sqft
$1,999 Estimated rent
Home value
$377,900
$336,000 - $419,000
$1,999/mo
Zestimate® history
Owner options
List your home for rent
$1,999/mo
Rent Zestimate®
Find your next renter with Zillow Rental Manager. Plus, with online applications, you can quickly screen prospective tenants – for free.
$1,999/mo
Rent Zestimate®
Refinance and save
$2,399/mo
Est. payment
Refinancing to a lower rate could help reduce your monthly payments and save thousands over the life of the loan.
$2,399/mo
Est. payment
Explore your selling options
Work with a Zillow partner agent
Leverage their expertise and Zillow's premium Showcase listings to get your home seen by more buyers.
Get startedList with your own agent
Get your home in front of millions of buyers by listing it on Zillow.
Learn how to do itSell it yourself
Take full control of how buyers see your home on Zillow by listing For Sale by Owner (FSBO).
List your homeWhat's special
Zillow last checked:
Listing updated:
Listed by:
Amy Honeywell 509-432-9329,
John L Scott Real Estate - Pullman
Bought with:
Magan Smith, 122647
LATAH REALTY, LLC
Source: PACMLS,MLS#: 284832
Facts & features
Interior
Bedrooms & bathrooms
- Bedrooms: 4
- Bathrooms: 2
- Full bathrooms: 1
- 3/4 bathrooms: 1
Bedroom
- Level: Main
- Area: 99
- Dimensions: 11 x 9
Bedroom 1
- Level: Main
- Area: 154
- Dimensions: 11 x 14
Bedroom 2
- Level: Lower
Bedroom 3
- Level: Lower
Dining room
- Level: Main
Family room
- Level: Lower
Kitchen
- Level: Main
Living room
- Level: Main
- Area: 234
- Dimensions: 18 x 13
Heating
- Forced Air, Gas, Furnace, Natural Gas, Wood Stove
Cooling
- Central Air, Electric, Electric Air Filter, Air Cleaner
Features
- Flooring: Carpet, Laminate, Tile, Vinyl, Wood
- Windows: Double Pane Windows, Windows - Metal, Storm Window(s), Windows - Vinyl, Drapes/Curtains/Blinds, Skylight(s)
- Basement: Yes
- Has fireplace: Yes
- Fireplace features: Gas
Interior area
- Total structure area: 2,272
- Total interior livable area: 2,272 sqft
Property
Parking
- Total spaces: 2
- Parking features: 2 car, RV Parking - Open
- Garage spaces: 2
Features
- Levels: 2 Story
- Stories: 2
Lot
- Size: 0.28 Acres
- Dimensions: 120 x 100
- Features: Animals Allowed, Located in City Limits, See Remarks, Garden, Corner Lot
Details
- Additional structures: Cabana/Gazebo
- Zoning description: Residential
Construction
Type & style
- Home type: SingleFamily
- Property subtype: Single Family Residence
Materials
- Concrete Board
- Foundation: Concrete
- Roof: Rolled,See Remarks
Condition
- Existing Construction (Not New)
- New construction: No
- Year built: 1958
Community & HOA
Community
- Subdivision: None/na
Location
- Region: Uniontown
Financial & listing details
- Price per square foot: $174/sqft
- Annual tax amount: $2,600
- Date on market: 7/23/2025
- Inclusions: Bar Stools
- Electric utility on property: Yes
Price history
| Date | Event | Price |
|---|---|---|
| 7/22/2025 | Sold | $395,000+1.4%$174/sqft |
Source:  PACMLS #284832 Report a problem PACMLS #284832 Report a problem | ||
| 6/23/2025 | Pending sale | $389,500$171/sqft |
Source: PACMLS #284832 Report a problem | ||
| 6/9/2025 | Listed for sale | $389,500+151.3%$171/sqft |
Source: PACMLS #284832 Report a problem | ||
| 7/24/2014 | Sold | $155,000$68/sqft |
Source: PACMLS #36663 Report a problem | ||
Public tax history
Tax history is unavailable.
Neighborhood: 99179
Nearby homes
- $391,3004 bd2 ba1.1k sqft115 Montgomery St, Uniontown, WA 99179Off Market
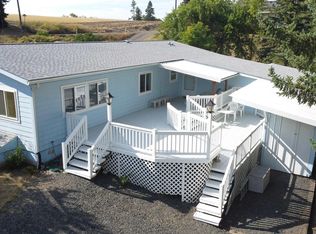
- $295,0003 bd2 ba1.5k sqft114 N High St, Uniontown, WA 99179Sold
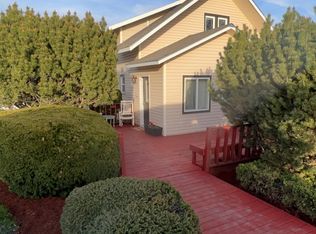
- $340,0003 bd2 ba2k sqft202 N High St, Uniontown, WA 99179Sold
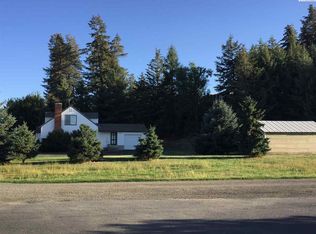
- $339,7004 bd2 ba1.5k sqft213 N Montgomery St, Uniontown, WA 99179Off Market
- $2,875-- bd-- ba-- sqft105 Montgomery St, Uniontown, WA 99179Off Market
- $265,6002 bd1 ba1.2k sqft101 E Blair St, Uniontown, WA 99179Off Market
- $239,9002 bd1 ba1.2k sqft205 Montgomery St, Uniontown, WA 99179Off Market
- $36,9604 bd2 ba1.2k sqft113 N High St, Uniontown, WA 99179Off Market
Nearby schools
GreatSchools rating
- 4/10Colton SchoolGrades: PK-12Distance: 2.7 mi
Schools provided by the listing agent
- District: Colton
Source: PACMLS. This data may not be complete. We recommend contacting the local school district to confirm school assignments for this home.


Get pre-qualified for a loan
At Zillow Home Loans, we can pre-qualify you in as little as 5 minutes with no impact to your credit score.An equal housing lender. NMLS #10287.
- Washington
- Whitman County
- Uniontown
- 99179
- 115 N Montgomery St
Nearby cities
Nearby zip codes
Other Uniontown Topics
