Welcome home to this "Meticulously Maintained" 4-bedroom, 4-bath Ranch home in the Beautiful "Camden Estates" subdivision of Highland, Illinois! Perfectly situated with a convenient location to Schools, Dining, Shopping, Interstate & Trails! This "Move-In Ready" home offers an EXCEPTIONAL blend of Style, Comfort, and Functionality! Step inside to discover a stunning and spacious Living Room with GORGEOUS Wood Flooring, Custom Wall Accent & Neutral Color Palette! The BEAUTIFUL kitchen accentuated beautifully by the large island/breakfast bar, massive countertops, wood cabinetry & newer appliances! Blended effortlessly into the Spacious Dining area with sliding glass doors leading to the covered patio—perfect for outdoor entertaining or relaxing evenings at home. The thoughtfully designed split-bedroom floor plan provides privacy for the spacious Master Suite, complete with a GORGEOUS En-Suite bath featuring a tub/shower combination, separate walk-in shower, and Double Sink & Walk-In Closet. Two additional bedrooms, Spacious, Full Hallway Bath, Convenient combination Laundry room/Half bath complete the main level. The finished lower level offers outstanding additional living space with a large family/recreation room, impressive Full-Sized, Custom Bar with kitchenette (bar stools included), fourth bedroom, full bathroom, and abundant storage options—ideal for entertaining, guests, or multi-generational living. Fantastic updates throughout! Don't miss this AMAZING OPPORTUNITY—schedule your private showing today and see everything this incredible home has to offer! PRIDE IN OWNERSHIP IS ON FULL DISPLAY AT THIS EXCEPTIONAL HOME! Roof 2021, H/W 2022. Sale contingent upon Seller closing on identified home. Audio and Visual recording devices in use at property.
Pending
Listed by: Equity Realty Group, LLC • Kim K Johnson • 618-334-8346
$400,000
115 N Porte Dr, Highland, IL 62249
4beds
3,099sqft
Single Family Residence
Built in 2011
8,712 Square Feet Lot
$401,100 Zestimate®
$129/sqft
$-- HOA
What's special
Fourth bedroomTwo additional bedroomsCustom wall accentGorgeous en-suite bathBeautiful kitchenNeutral color paletteFinished lower level
- 25 days
- 113
- 1
Zillow last checked:
Listing updated:
Listed by:
Kim K Johnson 618-334-8346,
Equity Realty Group, LLC
Source: MARIS,MLS#: 26049451 Originating MLS: Southwestern Illinois Board of REALTORS
Originating MLS: Southwestern Illinois Board of REALTORSFacts & features
Interior
Bedrooms & bathrooms
- Bedrooms: 4
- Bathrooms: 4
- Full bathrooms: 3
- 1/2 bathrooms: 1
- Main level bathrooms: 3
- Main level bedrooms: 3
Primary bedroom
- Description: Primary Bedroom w/ En Suite & Walk-In Closet
- Features: Floor Covering: Carpeting
- Level: Main
- Area: 252
- Dimensions: 18x14
Bedroom 2
- Description: Wood Accent Wall
- Features: Floor Covering: Carpeting
- Level: Main
- Area: 169
- Dimensions: 13x13
Bedroom 3
- Description: Double Closet
- Features: Floor Covering: Carpeting
- Level: Main
- Area: 169
- Dimensions: 13x13
Bedroom 4
- Description: Lower Level Bedroom (4th) with Egress & Closet
- Features: Floor Covering: Carpeting
- Level: Lower
- Area: 132
- Dimensions: 12x11
Primary bathroom
- Description: Tub/Shower Combo, Sep. Shower & Double Sink
- Features: Floor Covering: Luxury Vinyl Tile
- Level: Main
- Area: 96
- Dimensions: 12x8
Bathroom
- Description: Lower Level Bathroom with Shower
- Features: Floor Covering: Other
- Level: Lower
- Area: 66
- Dimensions: 11x6
Bathroom 2
- Description: Full Hall Bathroom
- Features: Floor Covering: Luxury Vinyl Tile
- Level: Main
- Area: 63
- Dimensions: 9x7
Dining room
- Description: Dining/Kitchen Combo
- Features: Floor Covering: Wood
- Level: Main
- Area: 170
- Dimensions: 17x10
Kitchen
- Description: Breakfast Bar/Island, Wood Cabinetry & Newer Appliances
- Features: Floor Covering: Wood
- Level: Main
- Area: 204
- Dimensions: 17x12
Laundry
- Description: Half Bath w/ Sink & Laundry
- Features: Floor Covering: Luxury Vinyl Tile
- Level: Main
- Area: 64
- Dimensions: 8x8
Living room
- Description: Vaulted Ceiling, Custom Wall Accent & Wood Flooring
- Features: Floor Covering: Wood
- Level: Main
- Area: 306
- Dimensions: 18x17
Recreation room
- Description: Lower Level Rec./Family Room with Custom Bar, Bar Stools, & Kitchenette
- Features: Floor Covering: Carpeting, Luxury Vinyl Plank
- Level: Basement
- Area: 625
- Dimensions: 25x25
Storage
- Description: Long Unfinished Storage Area
- Features: Floor Covering: Concrete
- Level: Lower
- Area: 180
- Dimensions: 30x6
Utility room
- Description: Utility Room
- Features: Floor Covering: Concrete
- Level: Lower
- Area: 143
- Dimensions: 13x11
Heating
- Forced Air
Cooling
- Central Air
Appliances
- Included: Dishwasher, Disposal, Microwave, Gas Range, Refrigerator
Features
- Ceiling Fan(s), Entrance Foyer, High Speed Internet, Kitchen Island, Kitchen/Dining Room Combo, Separate Shower, Storage, Vaulted Ceiling(s), Walk-In Closet(s)
- Flooring: Carpet, Ceramic Tile, Hardwood
- Doors: Panel Door(s)
- Basement: Concrete,Finished,Sleeping Area,Storage Space
- Has fireplace: No
Interior area
- Total structure area: 3,099
- Total interior livable area: 3,099 sqft
- Finished area above ground: 1,699
- Finished area below ground: 1,400
Property
Parking
- Total spaces: 2
- Parking features: Garage
- Garage spaces: 2
Features
- Levels: One
- Fencing: None
Lot
- Size: 8,712 Square Feet
- Features: Back Yard, City Lot, Front Yard, Level
Details
- Parcel number: 012240416403018
- Special conditions: Standard
Construction
Type & style
- Home type: SingleFamily
- Architectural style: Ranch
- Property subtype: Single Family Residence
Materials
- Aluminum Siding, Brick Veneer
Condition
- Year built: 2011
Utilities & green energy
- Electric: Ameren
- Sewer: Public Sewer
- Water: Public
- Utilities for property: Cable Connected, Electricity Connected, Natural Gas Connected, Sewer Connected, Water Connected
Community & HOA
Community
- Subdivision: Camden Estates 1st Add
HOA
- Has HOA: No
Location
- Region: Highland
Financial & listing details
- Price per square foot: $129/sqft
- Tax assessed value: $232,890
- Annual tax amount: $5,713
- Date on market: 8/6/2026
- Cumulative days on market: 26 days
- Listing terms: Cash,Conventional,FHA,VA Loan
- Ownership: Private
- Electric utility on property: Yes
Estimated market value
$401,100
$381,000 - $421,000
$3,105/mo
Price history
| Date | Event | Price |
|---|---|---|
| 8/11/2026 | Pending sale | $400,000$129/sqft |
Source:  MARIS #26049451 Report a problem MARIS #26049451 Report a problem | ||
| 8/6/2026 | Listed for sale | $400,000+135.3%$129/sqft |
Source: MARIS #26049451 Report a problem | ||
| 6/17/2011 | Sold | $170,000$55/sqft |
Source: Public Record Report a problem | ||
Public tax history
| Year | Property taxes | Tax assessment |
|---|---|---|
| 2024 | $5,329 +8.7% | $77,630 +10.4% |
| 2023 | $4,904 +6.3% | $70,290 +8.3% |
| 2022 | $4,611 +2.9% | $64,890 +6% |
| 2021 | $4,479 +1.6% | $61,220 +3.2% |
| 2020 | $4,407 +1.5% | $59,320 +1.4% |
| 2019 | $4,344 | $58,490 +6% |
| 2018 | -- | $55,190 |
| 2017 | $4,247 +5% | $55,190 +2.6% |
| 2016 | $4,044 | $53,790 -0.3% |
| 2015 | $4,044 | $53,960 |
| 2014 | $4,044 | $53,960 |
| 2013 | $4,044 | $53,960 -2.8% |
| 2012 | -- | $55,530 -18% |
| 2011 | -- | $67,710 |
Find assessor info on the county website
Monthly payment
Est. payment
Payment breakdown
Explore the cost of this home by adjusting the details. Changes won't be saved.Climate risks
Neighborhood: 62249
Nearby schools
Schools provided by the listing agent
- Elementary: Highland Dist 5
- Middle: Highland Dist 5
- High: Highland
Source: MARIS. This data may not be complete. We recommend contacting the local school district to confirm school assignments for this home.

Similar homes
- $400,0004 bd4 ba3k sqft270 Canterbury Ln, Highland, IL 62249For Sale

 MLS ID #26052457, Ryan Sautman, Real Broker, LLC. MARIS
 - $499,0003 bd2 ba2.4k sqft13906 Klaus Lake Rd, Highland, IL 62249For Sale
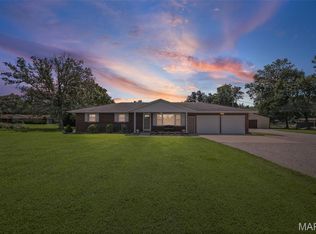 MLS ID #26054310, Jaclyn Delaney, RE/MAX Alliance. MARIS
 - $279,9003 bd2 ba3.2k sqft13810 Klaus Lake Rd, Highland, IL 62249For Sale
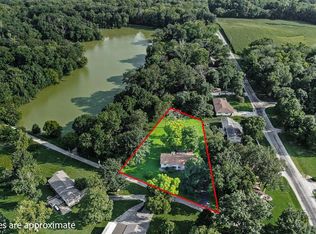 MLS ID #26048745, Ashley Cress, RE/MAX Alliance. MARIS
 - $326,5004 bd3 ba2.7k sqft4826 Cedar Spring Dr, Highland, IL 62249For Sale
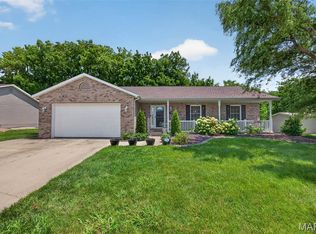 MLS ID #26041461, Sarah Miller, Coldwell Banker Brown Realtors. MARIS
 - $410,0003 bd4 ba2.5k sqft531 Taake Ln, Troy, IL 62294For SaleMLS ID #26049821, Ranae Harris, RE/MAX Alliance. MARIS
- $339,9003 bd3 ba2.3k sqft125 Warren Mnr Unit B, Highland, IL 62249For SaleMLS ID #26046471, Monny K Sandifer, Coldwell Banker Brown Realtors. MARIS
- $380,0004 bd4 ba2.9k sqft269 Harbor Mill Dr, Troy, IL 62294For SaleMLS ID #26055259, Jennifer L Miller, RE/MAX Alliance. MARIS
- $395,0004 bd2 ba2.5k sqft117 Wayland Ave, Troy, IL 62294For SaleMLS ID #26050909, Jeb E Blasingame, Keller Williams Marquee. MARIS
- $389,9004 bd3 ba2.4k sqft832 Bridgeway Dr, O Fallon, IL 62269For SaleMLS ID #26055128, Janell M Schmittling, Homes By Janell. MARIS
- $400,0004 bd3 ba2.6k sqft810 Meadowlark Dr, O Fallon, IL 62269For SaleMLS ID #26049726, Lisa C Diserens, Re/Max Signature Properties. MARIS
- $400,0004 bd3 ba2.7k sqft1117 Woodleaf Dr, O Fallon, IL 62269For SaleMLS ID #26040356, Stephen A Ellerbrake, Keller Williams Pinnacle. MARIS
- $279,9003 bd3 ba2.1k sqft55 Bridgewater Ln Unit A, Highland, IL 62249For SaleMLS ID #26006835, Phil R Hardas, RE/MAX Alliance. MARIS
- $424,9004 bd3 ba3k sqft315 Redwood Dr, Edwardsville, IL 62025For SaleMLS ID #26052047, Shonda T Bond, Worth Clark Realty. MARIS
- $400,0003 bd4 ba3k sqft2750 Governors Dr, Carlyle, IL 62231For SaleMLS ID #26028619, Chad Klein, Real Broker LLC. MARIS
- $350,0004 bd3 ba1.8k sqft300 Olyvia Dr, Saint Jacob, IL 62281For SaleMLS ID #26052341, Christina J Schmitz, RE/MAX Alliance. MARIS
- $400,0004 bd2 ba3.2k sqft671 Glen Crossing Rd, Glen Carbon, IL 62034For SaleMLS ID #25064560, Angela S Judd Uram, Coldwell Banker Brown Realtors. MARIS
- $475,0005 bd3 ba3.4k sqft212 Michael Dr, Troy, IL 62294For SaleMLS ID #26054797, Rocco J Ficociello, Keller Williams Marquee. MARIS
- $430,0004 bd4 ba3.1k sqft1511 Nottinghill Dr, O'Fallon, IL 62269For SaleMLS ID #26042851, Sally R Hohn, Coldwell Banker Brown Realtors. MARIS
- $365,0003 bd4 ba2.1k sqft1465 Schwarz Meadow Dr, O Fallon, IL 62269For SaleMLS ID #26054447, Kathy Mordini, Avenue Realty Associates. MARIS
- $394,9005 bd4 ba3.3k sqft6589 Oak Hill Mnr, Glen Carbon, IL 62034For SaleMLS ID #26008220, Sam Row, Keller Williams Pinnacle. MARIS
