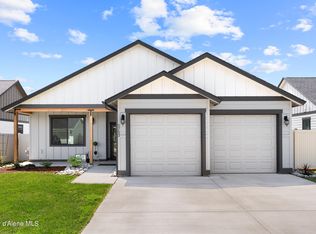
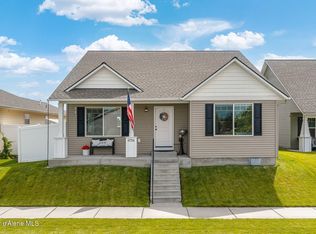
Location, thoughtful design, and exceptional amenities come together in this beautiful 3-bedroom, 2-bath home offering 1,510 square feet of inviting living space. Soaring 9-foot ceilings throughout create an airy, grand feel from the entry to this well appointed home. The open-concept living and dining areas seamlessly connect to a professionally designed kitchen, featuring quartz countertops, a spacious island, stainless steel appliances, a walk-in pantry, and abundant cabinetry that is perfect for both everyday living and entertaining. Enjoy the ease and accessibility of zero-step entry, adding both convenience and peace of mind. The primary suite offers a relaxing retreat with dual vanities, a large walk-in shower, and a generously sized closet. Two additional bedrooms, a full bath, and a dedicated laundry room complete the well-designed interior. Outside, both the front and backyard are beautifully landscaped with automatic sprinklers. The fully fenced backyard is a true oasis, featuring a 40 sq ft patio, four raised garden beds, and plenty of lawn space to enjoy.
Pending
$493,550
115 N Spindle St, Coeur D Alene, ID 83854
3beds
2baths
1,510sqft
Single Family Residence
Built in 2020
6,534 Square Feet Lot
$-- Zestimate®
$327/sqft
$-- HOA
What's special
Professionally designed kitchenAutomatic sprinklersDedicated laundry roomFour raised garden bedsSpacious islandQuartz countertopsStainless steel appliances
- 85 days |
- 139 |
- 3 |
Zillow last checked:
Listing updated:
Listed by:
Jim (James) P Burton 208-770-7846,
Coldwell Banker Schneidmiller Realty
Source: Coeur d'Alene MLS,MLS#: 26-3438
Facts & features
Interior
Bedrooms & bathrooms
- Bedrooms: 3
- Bathrooms: 2
- Main level bathrooms: 2
- Main level bedrooms: 3
Heating
- Natural Gas, Electric, Forced Air, Furnace
Appliances
- Included: Electric Water Heater, Washer, Trash Compactor, Refrigerator, Microwave, Disposal, Dishwasher
- Laundry: Washer Hookup
Features
- High Speed Internet
- Flooring: Laminate, Vinyl, Carpet
- Basement: None
- Has fireplace: No
- Common walls with other units/homes: No Common Walls
Interior area
- Total structure area: 1,510
- Total interior livable area: 1,510 sqft
Property
Parking
- Parking features: Garage - Attached
- Has attached garage: Yes
Features
- Exterior features: Lighting, Rain Gutters, Lawn
- Has view: Yes
- View description: Mountain(s), Neighborhood
Lot
- Size: 6,534 Square Feet
- Features: Corner Lot, Level, Southern Exposure
Details
- Parcel number: PL2560060080
- Zoning: RES
- Other equipment: Satellite Dish
Construction
Type & style
- Home type: SingleFamily
- Property subtype: Single Family Residence
Materials
- Fiber Cement, Lap Siding, Hardboard, Frame
- Foundation: Slab
- Roof: Composition
Condition
- Year built: 2020
Utilities & green energy
- Sewer: Public Sewer
- Water: Public
- Utilities for property: Cable Available, DSL Available
Community & HOA
Community
- Subdivision: Woodbridge South
HOA
- Has HOA: Yes
- Services included: Maintenance Grounds
- HOA name: WOODBRIDGE SOUTH
Location
- Region: Coeur D Alene
Financial & listing details
- Price per square foot: $327/sqft
- Tax assessed value: $436,860
- Annual tax amount: $1,693
- Date on market: 5/26/2026
- Road surface type: Paved
Estimated market value
Not available
Estimated sales range
Not available
Not available
Price history
| Date | Event | Price |
|---|---|---|
| 6/14/2026 | Pending sale | $493,550$327/sqft |
Source:  Coeur d'Alene MLS #26-3438 Report a problem Coeur d'Alene MLS #26-3438 Report a problem | ||
| 5/26/2026 | Listed for sale | $493,550$327/sqft |
Source: Coeur d'Alene MLS #26-3438 Report a problem | ||
| 5/9/2026 | Pending sale | $493,550$327/sqft |
Source: Coeur d'Alene MLS #26-3438 Report a problem | ||
| 4/14/2026 | Listed for sale | $493,550+64%$327/sqft |
Source: Coeur d'Alene MLS #26-3438 Report a problem | ||
| 6/18/2020 | Listing removed | $300,900$199/sqft |
Source: Architerra Homes Report a problem | ||
| 6/4/2020 | Price change | $300,900+1.7%$199/sqft |
Source: Architerra Homes Report a problem | ||
| 5/15/2020 | Price change | $295,900+0.1%$196/sqft |
Source: Architerra Homes Report a problem | ||
| 3/30/2020 | Listed for sale | $295,500$196/sqft |
Source: Architerra Homes Report a problem | ||
Public tax history
| Year | Property taxes | Tax assessment |
|---|---|---|
| 2025 | $1,693 +1.9% | $311,860 +5.4% |
| 2024 | $1,662 +17.5% | $295,930 -2.7% |
| 2023 | $1,415 -32.6% | $304,208 -9.8% |
| 2022 | $2,100 +170.3% | $337,319 +12.5% |
| 2021 | $777 +5.3% | $299,890 +328.4% |
| 2020 | $738 -97.9% | $70,000 +16.7% |
| 2019 | $35,603 +4724.6% | $60,000 |
| 2018 | $738 | -- |
Find assessor info on the county website
Monthly payment
Est. payment$--/mo
Payment breakdown
Explore the cost of this home by adjusting the details. Changes won't be saved.All calculations are estimates and provided by Zillow, Inc. for informational purposes only. Actual amounts may vary.
HOA fees may include property taxes on listings classified as Co-Ops. Contact the listing agent and/or owner for fee details.
Mortgage interest rates are dependent on a number of factors, including credit score, down payment, and repayment length. Interest rate data provided by Zillow Group Marketplace, Inc. as of 1/1/1970 from various mortgage lenders with which we have lead or other similar arrangements; the Estimated Payment is an average of those rates.
See how much you could borrow to make a competitive offer.
Climate risks
Neighborhood: 83854
Nearby schools
GreatSchools rating
- 2/10Seltice Elementary SchoolGrades: PK-5Distance: 2.8 mi
- 5/10River City Middle SchoolGrades: 6-8Distance: 3.1 mi
- 2/10New Vision Alternative SchoolGrades: 9-12Distance: 3.1 mi



A local agent can set up tours, give advice and negotiate with sellers.


- Idaho
- Kootenai County
- Post Falls
- 83854
- 115 N Spindle St
Nearby cities
Nearby zip codes
Other Post Falls Topics
