Absolutely stunning property in Arlington Forest! This spacious home offers a perfect blend of modern upgrades and classic charm. The main level boasts a bright and spacious entry foyer and an enormous private office providing the ideal space to work from home or pursue your personal projects with built-in shelves (the space could also function as a main level bedroom). The living room and dining have crown molding and are elegantly designed, making them perfect for both formal and casual entertaining. An updated kitchen makes meal preparation a joy with Granite counters, subway tile backsplash, recessed lighting, stainless steel appliances and ample hardwood cabinetry. The light filled family room has Palladian windows and features a full bath for added convenience. Sliding doors open to a two-level wood deck and a fenced rear yard. Whether you're hosting a gathering or simply enjoying a cozy night in, this space has it all. Upstairs are three bedrooms and two fully remodeled baths and a pull-down stairway to the attic, The primary bedroom offers a huge walk-in closet and ensuite bathroom with new dual sink vanity and walk-in shower. On the lower level is a cozy rec room with built-in shelves, wall to wall carpeting and recessed lights. There is a half bath and laundry & storage room. The outbuilding in the back yard can be used for hobbies, crafts, office, or can be converted back to a garage. This property is truly a gem, offering a combination of character and functionality that's hard to come by. Don't miss the opportunity to make this house your home! The Ballston Metro is 1.2 miles away and easily walkable. Two blocks away from Lubber Run Park with an amphitheater, trails, newly renovated community center, tennis/pickle ball courts, basketball courts, and playgrounds. Walk to the Arlington Forest shopping center with restaurants and coffee shop. This is an amazingly friendly community with great neighbors.
Sold for $1,175,000
$1,175,000
115 N Wakefield St, Arlington, VA 22203
3beds
2,880sqft
Single Family Residence
Built in 1941
7,848 Square Feet Lot
$1,481,700 Zestimate®
$408/sqft
$5,311 Estimated rent
Home value
$1,481,700
$1.36M - $1.62M
$5,311/mo
Zestimate® history
Owner options
List your home for rent
$5,311/mo
Rent Zestimate®
Find your next renter with Zillow Rental Manager. Plus, with online applications, you can quickly screen prospective tenants – for free.
$5,311/mo
Rent Zestimate®
Refinance and save
$7,300/mo
Est. payment
Refinancing to a lower rate could help reduce your monthly payments and save thousands over the life of the loan.
$7,300/mo
Est. payment
Explore your selling options
Work with a Zillow partner agent
Leverage their expertise and Zillow's premium Showcase listings to get your home seen by more buyers.
Get startedList with your own agent
Get your home in front of millions of buyers by listing it on Zillow.
Learn how to do itSell it yourself
Take full control of how buyers see your home on Zillow by listing For Sale by Owner (FSBO).
List your homeWhat's special
Zillow last checked:
Listing updated:
Listed by:
Casey O'Neal 703-217-9090,
Compass
Bought with:
Shirah Cohen, SP40001370
RLAH @properties
Source: Bright MLS,MLS#: VAAR2037378
Facts & features
Interior
Bedrooms & bathrooms
- Bedrooms: 3
- Bathrooms: 4
- Full bathrooms: 3
- 1/2 bathrooms: 1
- Main level bathrooms: 1
Rooms
- Room types: Living Room, Dining Room, Primary Bedroom, Bedroom 2, Bedroom 3, Kitchen, Family Room, Laundry, Office, Recreation Room, Bathroom 2, Primary Bathroom, Half Bath
Basement
- Area: 572
Heating
- Forced Air, Natural Gas
Cooling
- Central Air, Electric
Appliances
- Included: Dishwasher, Disposal, Dryer, Oven/Range - Gas, Refrigerator, Stainless Steel Appliance(s), Washer, Water Heater, Gas Water Heater
- Laundry: Laundry Room
Features
- Built-in Features, Crown Molding, Family Room Off Kitchen, Open Floorplan, Floor Plan - Traditional, Formal/Separate Dining Room, Primary Bath(s), Recessed Lighting, Walk-In Closet(s), Dry Wall, Plaster Walls
- Flooring: Ceramic Tile, Hardwood, Luxury Vinyl, Carpet, Wood
- Doors: Six Panel
- Windows: Double Hung, Double Pane Windows, Palladian, Screens
- Basement: Finished
- Has fireplace: No
Interior area
- Total structure area: 2,880
- Total interior livable area: 2,880 sqft
- Finished area above ground: 2,308
- Finished area below ground: 572
Property
Parking
- Total spaces: 1
- Parking features: Concrete, Paved, Driveway, On Street
- Uncovered spaces: 1
Accessibility
- Accessibility features: None
Features
- Levels: Three
- Stories: 3
- Exterior features: Sidewalks
- Pool features: None
- Fencing: Back Yard,Wood
Lot
- Size: 7,848 Square Feet
- Features: Front Yard, Landscaped, Rear Yard, SideYard(s), Level
Details
- Additional structures: Above Grade, Below Grade
- Parcel number: 13063002
- Zoning: R-6
- Special conditions: Standard
Construction
Type & style
- Home type: SingleFamily
- Architectural style: Colonial
- Property subtype: Single Family Residence
Materials
- Brick, Vinyl Siding
- Foundation: Concrete Perimeter
- Roof: Architectural Shingle
Condition
- Excellent
- New construction: No
- Year built: 1941
Utilities & green energy
- Sewer: Public Sewer
- Water: Public
Community & HOA
Community
- Subdivision: Arlington Forest
HOA
- Has HOA: No
Location
- Region: Arlington
Financial & listing details
- Price per square foot: $408/sqft
- Tax assessed value: $960,300
- Annual tax amount: $9,891
- Date on market: 11/1/2023
- Listing agreement: Exclusive Right To Sell
- Ownership: Fee Simple
Price history
| Date | Event | Price |
|---|---|---|
| 1/4/2024 | Sold | $1,175,000-2.1%$408/sqft |
Source:  Bright MLS #VAAR2037378 Report a problem Bright MLS #VAAR2037378 Report a problem | ||
| 11/12/2023 | Contingent | $1,200,000$417/sqft |
Source: Bright MLS #VAAR2037378 Report a problem | ||
| 11/1/2023 | Listed for sale | $1,200,000$417/sqft |
Source: Bright MLS #VAAR2037378 Report a problem | ||
Public tax history
| Year | Property taxes | Tax assessment |
|---|---|---|
| 2025 | $12,100 +17.5% | $1,171,300 +17.5% |
| 2024 | $10,300 +4.1% | $997,100 +3.8% |
| 2023 | $9,891 +4.8% | $960,300 +4.8% |
| 2022 | $9,442 +7.5% | $916,700 +7.5% |
| 2021 | $8,783 +6.7% | $852,700 +6.3% |
| 2020 | $8,234 +6.6% | $802,500 +6.6% |
| 2019 | $7,726 +2.5% | $753,000 +0.5% |
| 2018 | $7,538 | $749,300 |
| 2017 | $7,538 -0.5% | $749,300 -1.9% |
| 2016 | $7,573 -0.1% | $764,200 +0.4% |
| 2015 | $7,584 +9% | $761,400 +9% |
| 2014 | $6,955 +2.4% | $698,300 +3.4% |
| 2013 | $6,792 +7.6% | $675,200 |
| 2012 | $6,312 +1.4% | -- |
| 2011 | $6,227 | -- |
| 2009 | -- | -- |
| 2008 | -- | -- |
| 2007 | -- | -- |
| 2006 | -- | -- |
| 2005 | -- | -- |
| 2004 | -- | -- |
| 2003 | -- | -- |
| 2002 | -- | -- |
| 2001 | -- | $346,500 |
Find assessor info on the county website
Neighborhood: Arlington Forest
Nearby homes
- $1,131,2004 bd3 ba1.5k sqft4715 1st St N, Arlington, VA 22203Off Market
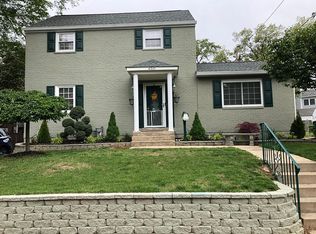
- $1,653,0004 bd3 ba3.4k sqft121 N Wakefield St, Arlington, VA 22203Off Market
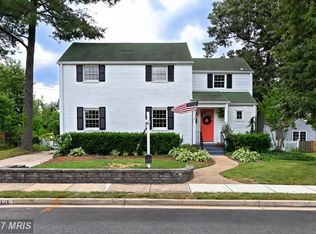
- $984,8003 bd2 ba1.6k sqft4711 1st St N, Arlington, VA 22203Off Market

- $925,1003 bd2 ba1.2k sqft101 N Wakefield St, Arlington, VA 22203Off Market
- $875,0003 bd2 ba1.3k sqft118 N Wakefield St, Arlington, VA 22203Sold
- $1,023,0004 bd3 ba1.6k sqft4633 N Henderson Rd, Arlington, VA 22203Off Market
- $1,363,1004 bd4 ba2k sqft4629 N Henderson Rd, Arlington, VA 22203Off Market
- $1,002,3003 bd1 ba1.1k sqft127 N Wakefield St, Arlington, VA 22203Off Market
Nearby schools
GreatSchools rating
- 4/10Barrett Elementary SchoolGrades: PK-5Distance: 0.3 mi
- 5/10Kenmore Middle SchoolGrades: 6-8Distance: 1 mi
- 7/10Washington Liberty High SchoolGrades: 9-12Distance: 1.3 mi
Schools provided by the listing agent
- Elementary: Barrett
- Middle: Kenmore
- High: Washington-liberty
- District: Arlington County Public Schools
Source: Bright MLS. This data may not be complete. We recommend contacting the local school district to confirm school assignments for this home.
Get a cash offer in 3 minutes
Find out how much your home could sell for in as little as 3 minutes with a no-obligation cash offer.
Estimated market value
$1,481,700
Get a cash offer in 3 minutes
Find out how much your home could sell for in as little as 3 minutes with a no-obligation cash offer.
Estimated market value
$1,481,700
- Virginia
- Arlington County
- Arlington
- 22203
- Arlington Forest
- 115 N Wakefield St
Nearby cities
Nearby neighborhoods
Nearby zip codes
Other Arlington Topics
