Beautifully Renovated 1910 Home in Shippensburg ✨ Step into this charming 3-bedroom, 2-bath home that blends historic character with modern updates. The primary bedroom features open archway, colonial lighting with add'l room, beautiful bay windows adding charm--perfect for sitting room, reading nook or other. Home is fully renovated throughout, including recessed lighting highlighting every room--this home is truly move-in ready! The beautiful kitchen features high vaulted ceilings with exposed beams, new cabinetry, and updated flooring with counter seating open to family room with gas fireplace-creating the perfect gathering space. Original floors flow throughout the dining room, office, living room, hallway, and bedrooms, adding warmth and timeless appeal. Both bathrooms have been fully renovated with modern finishes, and the kitchen and baths feature updated interlocking laminate flooring. "The living room also features beautiful bay windows with cozy window seating and gas fireplace adding to the character and charm to this 1910 Colonial." Also find large attic for storage. Additional highlights include a metal roof, excellent curb appeal, and off-street parking for 2–3 vehicles in front of the home. Enjoy outdoor living in the large backyard with a deck, fire pit, and plenty of space for entertaining. In the rear alley, you’ll also find a new garage/workshop with electric, ideal for storage, or a workshop. Conveniently located just 5–10 minutes from I-81, offering easy access for commuting, shopping, and everyday conveniences. This beautifully updated home offers charm, space, and modern comfort all in one! "Seller is actively searching for suitable housing. Settlement is contingent upon seller securing suitable housing."
Sold for $280,250
$280,250
115 N Washington St, Shippensburg, PA 17257
3beds
1,976sqft
Single Family Residence
Built in 1910
9,583 Square Feet Lot
$282,100 Zestimate®
$142/sqft
$1,312 Estimated rent
Home value
$282,100
$260,000 - $307,000
$1,312/mo
Zestimate® history
Owner options
List your home for rent
$1,312/mo
Rent Zestimate®
Find your next renter with Zillow Rental Manager. Plus, with online applications, you can quickly screen prospective tenants – for free.
$1,312/mo
Rent Zestimate®
Refinance and save
$1,795/mo
Est. payment
Refinancing to a lower rate could help reduce your monthly payments and save thousands over the life of the loan.
$1,795/mo
Est. payment
Explore your selling options
Work with a Zillow partner agent
Leverage their expertise and Zillow's premium Showcase listings to get your home seen by more buyers.
Get startedList with your own agent
Get your home in front of millions of buyers by listing it on Zillow.
Learn how to do itSell it yourself
Take full control of how buyers see your home on Zillow by listing For Sale by Owner (FSBO).
List your homeWhat's special
Fully renovated throughoutExcellent curb appealColonial lightingMetal roofBeautiful kitchenNew cabinetry
Zillow last checked:
Listing updated:
Listed by:
Kelly Blessing 717-683-8992,
Howard Hanna Real Estate Services-York
Bought with:
Nickole Stull, 5010619
Samson Properties
Source: Bright MLS,MLS#: PACB2050988
Facts & features
Interior
Bedrooms & bathrooms
- Bedrooms: 3
- Bathrooms: 2
- Full bathrooms: 2
- Main level bathrooms: 1
Rooms
- Room types: Living Room, Dining Room, Bedroom 2, Bedroom 3, Kitchen, Family Room, Basement, Bedroom 1, Office, Bathroom 1, Bathroom 2, Attic
Bedroom 1
- Features: Flooring - Wood, Lighting - Wall sconces, Window Treatments, Recessed Lighting
- Level: Upper
Bedroom 2
- Features: Flooring - Wood, Lighting - Ceiling, Recessed Lighting, Window Treatments
- Level: Upper
Bedroom 3
- Features: Flooring - Wood, Recessed Lighting, Lighting - Ceiling
- Level: Upper
Bathroom 1
- Features: Bathroom - Stall Shower, Flooring - Vinyl, Lighting - Wall sconces, Recessed Lighting, Window Treatments
- Level: Main
Bathroom 2
- Features: Bathroom - Tub Shower, Flooring - Luxury Vinyl Tile, Recessed Lighting, Lighting - Wall sconces, Lighting - Ceiling
- Level: Upper
Other
- Features: Attic - Floored, Attic - Walk-Up
- Level: Upper
Basement
- Features: Basement - Unfinished
- Level: Lower
Dining room
- Features: Recessed Lighting, Flooring - Wood, Lighting - Ceiling, Window Treatments
- Level: Main
Family room
- Features: Flooring - Engineered Wood, Fireplace - Gas, Recessed Lighting, Ceiling Fan(s), Window Treatments
- Level: Main
Kitchen
- Features: Cathedral/Vaulted Ceiling, Flooring - Luxury Vinyl Tile, Breakfast Bar, Double Sink, Lighting - Ceiling, Recessed Lighting, Ceiling Fan(s), Countertop(s) - Ceramic
- Level: Main
Living room
- Features: Flooring - HardWood, Ceiling Fan(s), Window Treatments
- Level: Main
Office
- Features: Flooring - Wood, Lighting - Ceiling
- Level: Main
Heating
- Baseboard, Natural Gas
Cooling
- Multi Units
Appliances
- Included: Electric Water Heater
Features
- Basement: Dirt Floor
- Has fireplace: No
Interior area
- Total structure area: 1,976
- Total interior livable area: 1,976 sqft
- Finished area above ground: 1,976
- Finished area below ground: 0
Property
Parking
- Parking features: Crushed Stone, Off Street, On Street
- Has uncovered spaces: Yes
Accessibility
- Accessibility features: 2+ Access Exits
Features
- Levels: Three
- Stories: 3
- Pool features: None
- Fencing: Full
- Has view: Yes
- View description: Garden, Street
Lot
- Size: 9,583 Square Feet
Details
- Additional structures: Above Grade, Below Grade
- Parcel number: 32331867026
- Zoning: RESIDENTIAL
- Special conditions: Standard
Construction
Type & style
- Home type: SingleFamily
- Architectural style: Colonial
- Property subtype: Single Family Residence
Materials
- Vinyl Siding
- Foundation: Stone
Condition
- Very Good
- New construction: No
- Year built: 1910
Utilities & green energy
- Sewer: Public Sewer
- Water: Public
Community & HOA
Community
- Subdivision: Shippensburg Borough
HOA
- Has HOA: No
Location
- Region: Shippensburg
- Municipality: SHIPPENSBURG BORO
Financial & listing details
- Price per square foot: $142/sqft
- Tax assessed value: $143,600
- Annual tax amount: $3,001
- Date on market: 3/20/2026
- Listing agreement: Exclusive Right To Sell
- Listing terms: Cash,Conventional,FHA,VA Loan
- Inclusions: Stove, Dishwasher Refrigerator, Washer & Dryer
- Exclusions: Swing Set And Large Swing In Back Yard
- Ownership: Fee Simple
Price history
| Date | Event | Price |
|---|---|---|
| 5/20/2026 | Sold | $280,250+1.9%$142/sqft |
Source:  Bright MLS #PACB2050988 Report a problem Bright MLS #PACB2050988 Report a problem | ||
| 3/24/2026 | Pending sale | $274,900$139/sqft |
Source: Bright MLS #PACB2050988 Report a problem | ||
| 3/20/2026 | Listed for sale | $274,900+96.5%$139/sqft |
Source: Bright MLS #PACB2050988 Report a problem | ||
| 6/30/2009 | Sold | $139,900$71/sqft |
Source: Public Record Report a problem | ||
| 4/16/2009 | Listed for sale | $139,900$71/sqft |
Source: Listhub #10178140 Report a problem | ||
Public tax history
| Year | Property taxes | Tax assessment |
|---|---|---|
| 2025 | $2,911 +6.5% | $143,600 |
| 2024 | $2,733 +4.8% | $143,600 |
| 2023 | $2,609 +3.1% | $143,600 |
| 2022 | $2,531 | $143,600 |
| 2021 | $2,531 +2.1% | $143,600 |
| 2020 | $2,479 +222% | $143,600 |
| 2019 | $770 -67.5% | $143,600 |
| 2018 | $2,365 | $143,600 +3% |
| 2017 | -- | $139,400 |
| 2016 | -- | $139,400 |
| 2015 | -- | $139,400 |
| 2014 | -- | $139,400 |
| 2013 | -- | $139,400 |
| 2012 | -- | $139,400 |
| 2011 | -- | $139,400 +66.5% |
| 2010 | -- | $83,720 |
| 2009 | -- | $83,720 |
| 2008 | -- | $83,720 |
| 2007 | -- | $83,720 |
| 2006 | -- | $83,720 |
| 2005 | -- | $83,720 +11% |
| 2004 | -- | $75,440 |
| 2003 | $397 | $75,440 |
| 2000 | -- | $75,440 |
Find assessor info on the county website
Neighborhood: 17257
Nearby homes
- $500,0008 bd4 ba3.4k sqft119 N Washington St, Shippensburg, PA 17257Sold
- $--1 bd1 ba-- sqft119 N Washington St #121-A, Shippensburg, PA 17257Off Market
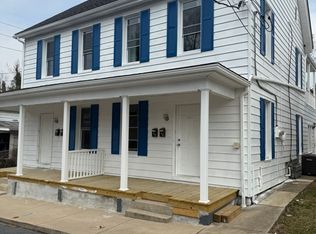
- $--1 bd1 ba-- sqft119 N Washington St #A, Shippensburg, PA 17257Off Market
- $--2 bd1 ba-- sqft119 N Washington St #B, Shippensburg, PA 17257Off Market

- $--2 bd1 ba-- sqft119 N Washington St #121-B, Shippensburg, PA 17257Off Market
- $169,1004 bd2 ba1.7k sqft111 N Washington St, Shippensburg, PA 17257Off Market
- $325,9004 bd3 ba3.8k sqft34-34 N Washington St, Shippensburg, PA 17257Off Market
- $--2 bd1 ba1.1k sqft18-20 N Washington St #2, Shippensburg, PA 17257Off Market
Nearby schools
GreatSchools rating
- 5/10James Burd El SchoolGrades: K-3Distance: 0.7 mi
- 6/10Shippensburg Area Middle SchoolGrades: 6-8Distance: 1.6 mi
- 6/10Shippensburg Area Senior High SchoolGrades: 9-12Distance: 1.7 mi
Schools provided by the listing agent
- High: Shippensburg Area
- District: Shippensburg Area
Source: Bright MLS. This data may not be complete. We recommend contacting the local school district to confirm school assignments for this home.


Get pre-qualified for a loan
At Zillow Home Loans, we can pre-qualify you in as little as 5 minutes with no impact to your credit score.An equal housing lender. NMLS #10287.
Sell for more on Zillow
Get a Zillow Showcase℠ listing at no additional cost and you could sell for .
$282,100
2% more
+$5,642
With Zillow Showcase(estimated)
$287,742
- Pennsylvania
- Cumberland County
- Shippensburg
- 17257
- 115 N Washington St
Nearby cities
Nearby zip codes
Other Shippensburg Topics
