Discover the charm of small-town living in the quaint community of Weston, Oregon! Offering generous space and a flexible layout options, this property presents excellent potential for retail, office, or service-based use. It’s a great opportunity to invest in the community while shaping the space to fit your needs. This spacious property sits proudly on a corner lot and offers a rare opportunity for business potential. Inside, you'll find a welcoming kitchen, a dedicated laundry room, and generous spaces that can be tailored to fit your needs. Outside, enjoy off-street parking and a handy storage shed. With plenty of space and a flexible layout, this property offers tons of potential for business, workspace, or creative use—all in a charming small-town setting.*THIS PROPERTY IS NOT FOR RENT.*
Active
Price cut: $25K (6/8)
$115,000
115 N Water St, Weston, OR 97886
6beds
2,960sqft
Residential, Single Family Residence
Built in 1950
9,583 Square Feet Lot
$-- Zestimate®
$39/sqft
$-- HOA
What's special
Handy storage shedFlexible layoutGenerous spacesDedicated laundry roomWelcoming kitchenOff-street parkingCorner lot
- 223 days |
- 2,348 |
- 187 |
Zillow last checked:
Listing updated:
Listed by:
Shirley Brown 509-956-6265,
Windermere Group One Columbia Basin
Source: RMLS (OR),MLS#: 410020689
Loading...
Facts & features
Interior
Bedrooms & bathrooms
- Bedrooms: 6
- Bathrooms: 2
- Full bathrooms: 1
- Partial bathrooms: 1
- Main level bathrooms: 2
Rooms
- Room types: Bedroom 2, Bedroom 3, Dining Room, Family Room, Kitchen, Living Room, Primary Bedroom
Primary bedroom
- Level: Main
Bedroom 2
- Level: Main
Bedroom 3
- Level: Main
Dining room
- Level: Main
Kitchen
- Level: Main
Living room
- Level: Main
Heating
- Baseboard, Forced Air, Wood Stove
Cooling
- None
Appliances
- Included: Free-Standing Range, Free-Standing Refrigerator, Washer/Dryer, Electric Water Heater, Gas Water Heater
Features
- Ceiling Fan(s), Vaulted Ceiling(s)
- Flooring: Wall to Wall Carpet
- Windows: Vinyl Frames
- Basement: None
- Fireplace features: Stove, Wood Burning
Interior area
- Total structure area: 2,960
- Total interior livable area: 2,960 sqft
Property
Parking
- Parking features: Driveway, Off Street, RV Access/Parking
- Has uncovered spaces: Yes
Accessibility
- Accessibility features: Accessible Doors, Utility Room On Main, Accessibility
Features
- Levels: Two
- Stories: 2
- Exterior features: Garden
- Has view: Yes
- View description: Territorial
Lot
- Size: 9,583 Square Feet
- Features: Corner Lot, Level, SqFt 7000 to 9999
Details
- Additional structures: RVParking, ToolShed
- Parcel number: 137256
- Zoning: C-CEN
Construction
Type & style
- Home type: SingleFamily
- Architectural style: Other
- Property subtype: Residential, Single Family Residence
Materials
- Block
- Foundation: Slab
- Roof: Composition
Condition
- Approximately
- New construction: No
- Year built: 1950
Utilities & green energy
- Gas: Gas
- Sewer: Public Sewer
- Water: Public
- Utilities for property: Cable Connected
Community & HOA
HOA
- Has HOA: No
Location
- Region: Weston
Financial & listing details
- Price per square foot: $39/sqft
- Annual tax amount: $787
- Date on market: 12/8/2025
- Listing terms: Cash
- Road surface type: Paved
Estimated market value
Not available
Estimated sales range
Not available
Not available
Price history
| Date | Event | Price |
|---|---|---|
| 6/8/2026 | Price change | $115,000-17.9%$39/sqft |
Source:  RMLS (OR) #410020689 Report a problem RMLS (OR) #410020689 Report a problem | ||
| 5/30/2026 | Pending sale | $140,000$47/sqft |
Source: RMLS (OR) #410020689 Report a problem | ||
| 12/8/2025 | Listed for sale | $140,000+77.2%$47/sqft |
Source: RMLS (OR) #410020689 Report a problem | ||
| 8/7/2020 | Sold | $79,000$27/sqft |
Source: RMLS (OR) #20596767 Report a problem | ||
| 7/22/2020 | Pending sale | $79,000$27/sqft |
Source: Turn Here Realty & Travel LLC #20596767 Report a problem | ||
| 7/16/2020 | Listed for sale | $79,000$27/sqft |
Source: Turn Here Realty & Travel LLC #20596767 Report a problem | ||
| 6/19/2020 | Pending sale | $79,000$27/sqft |
Source: Turn Here Realty & Travel LLC #20596767 Report a problem | ||
| 6/11/2020 | Price change | $79,000-20.2%$27/sqft |
Source: Turn Here Realty & Travel LLC #20596767 Report a problem | ||
| 6/3/2020 | Pending sale | $99,000$33/sqft |
Source: Turn Here Realty & Travel LLC #20596767 Report a problem | ||
| 5/20/2020 | Listed for sale | $99,000+73.7%$33/sqft |
Source: Turn Here Realty & Travel LLC #20596767 Report a problem | ||
| 4/20/2018 | Sold | $57,000-5%$19/sqft |
Source: RMLS (OR) #17615728 Report a problem | ||
| 4/19/2018 | Pending sale | $60,000$20/sqft |
Source: Turn Here Realty & Travel LLC #17615728 Report a problem | ||
| 3/21/2018 | Price change | $60,000-14.2%$20/sqft |
Source: Turn Here Realty & Travel LLC #17615728 Report a problem | ||
| 12/21/2017 | Price change | $69,900-6.7%$24/sqft |
Source: Turn Here Realty & Travel LLC #17615728 Report a problem | ||
| 10/26/2017 | Price change | $74,900-6.3%$25/sqft |
Source: Turn Here Realty & Travel LLC #17615728 Report a problem | ||
| 9/6/2017 | Price change | $79,900+0.8%$27/sqft |
Source: Turn Here Realty & Travel LLC #17615728 Report a problem | ||
| 6/22/2017 | Listed for sale | $79,300$27/sqft |
Source: Turn Here Realty & Travel LLC #17615728 Report a problem | ||
Public tax history
Tax history is unavailable.
Monthly payment
Est. payment
Payment breakdown
Explore the cost of this home by adjusting the details. Changes won't be saved.Climate risks
Neighborhood: 97886
Nearby schools
GreatSchools rating
- 7/10Weston Middle SchoolGrades: 4-8Distance: 0.2 mi
- 4/10Weston-Mcewen High SchoolGrades: 9-12Distance: 3 mi
- 7/10Athena Elementary SchoolGrades: PK-3Distance: 2.9 mi
Schools provided by the listing agent
- Elementary: Weston
- Middle: Athena-Weston
- High: Weston-Mcewen
Source: RMLS (OR). This data may not be complete. We recommend contacting the local school district to confirm school assignments for this home.
- $150,4003 bd1 ba900 sqft111 N Water St, Weston, OR 97886Off Market
- $198,6002 bd1 ba420 sqft207 N Water St, Weston, OR 97886Off Market
- $288,3005 bd2 ba2k sqft116 N Washington St, Weston, OR 97886Off Market
- $275,7005 bd2 ba2k sqft116 N Washington St, Weston, OR 97886Off Market
- $40,480-- bd1 ba600 sqft110 N Water St, Weston, OR 97886Off Market
- $4,830-- bd2 ba-- sqft110 N Water St, Weston, OR 97886Off Market
- $200,7002 bd2 ba992 sqft106 N Water St, Weston, OR 97886Off Market
- $21,370-- bd1 ba672 sqft103 N Water St, Weston, OR 97886Off Market
A local agent can set up tours, give advice and negotiate with sellers.
Similar homes
- $169,9993 bd1 ba1.6k sqft203 Depot St, Milton Freewater, OR 97862Active
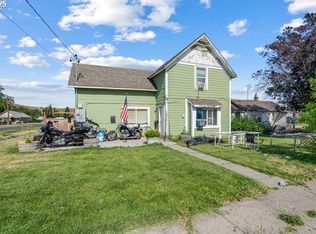
 MLS ID #483224363, Destiny George, Destined Realty Group. RMLS (OR)
 - $89,0004 bd2 ba1.6k sqft976 NE Dawson Avenue, College Place, WA 99324Active
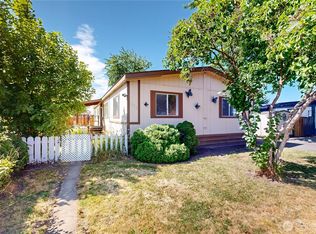 MLS ID #2466586, Lisa M. Crow. NWMLS as distributed by MLS GRID
 - $139,9003 bd2 ba1.5k sqft1345 Rancho Villa, Walla Walla, WA 99362Active
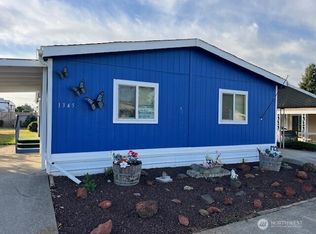 MLS ID #2401852, Kenneth Butler. NWMLS as distributed by MLS GRID
