Skip main navigation
Sold
Street View
  • $499,900

    115 NE 202nd Ave, Portland, OR 97230

    3beds
    2,178sqft
    Residential, Single Family Residence
    Built in 1938
    8,712 Square Feet Lot
    $513,700 Zestimate®
    $230/sqft
    $2,357 Estimated rent

    Home value

    $513,700

    $488,000 - $539,000

    $2,357/mo

    Zestimate® history
    Loading
    Loading...

    Owner options

    List your home for rent

    $2,357/mo

    Rent Zestimate®

    Find your next renter with Zillow Rental Manager. Plus, with online applications, you can quickly screen prospective tenants – for free.

    Learn more

    $2,357/mo

    Rent Zestimate®

    Refinance and save

    $3,048/mo

    Est. payment

    Refinancing to a lower rate could help reduce your monthly payments and save thousands over the life of the loan.

    See today's rates

    $3,048/mo

    Est. payment

    Explore your selling options

    Work with a Zillow partner agent

    Leverage their expertise and Zillow's premium Showcase listings to get your home seen by more buyers.

    Get started

    List with your own agent

    Get your home in front of millions of buyers by listing it on Zillow.

    Learn how to do it

    Sell it yourself

    Take full control of how buyers see your home on Zillow by listing For Sale by Owner (FSBO).

    List your home

    What's special

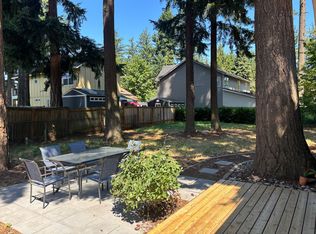
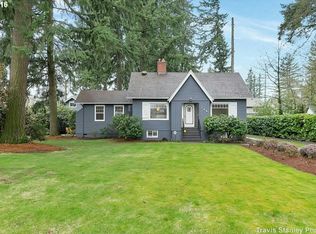
    Urban garden cottage as seen in the pages of Nester Magazine, Sunset Magazine, & the cover of Everyone's Table: Global Recipes for Modern Health by Gregory Gourdet! The home is set back off the street behind a flourishing garden that explodes with peonies, lilacs, rhododendrons, wisteria, roses, clematis, and daffodils. Enjoy delicious fruit from apple, cherry, and pear trees. Inside, you'll fall in love with the large storybook fireplace featuring new stone surround for comforting evenings. Large windows provide a bright and airy feel year-round. A wide arched doorway leads to the spacious formal dining room. Completely updated kitchen maintains a touch of whimsy with rich butcher block counters, new cabinets, appliances, open shelving, and oak flooring. Large original bathroom on the main level with lovely vintage tile and archway into the shower. Worries melt away upstairs in the incredible primary suite where the bathroom feels like a woodsy spa with new clawfoot soaking tub, stylish shower, and double vanity. Primary bedroom is a private sanctuary with vaulted ceilings, skylights, and ample storage. Another bedroom on the main level has its own door out to the yard. There's a large third bedroom with fresh carpet and paint in the partially finished basement which also offers laundry and lots of storage. Back outside, the deck off the kitchen is a private oasis with built-in bench seating. Detached garage, RV parking, chicken coop, and more! Covetable proximity to both nature, entertainment, and delicious food. Near Downtown Gresham, food carts, and Max Blue Line, plus McMenamins Edgefield is just 10 minutes away!

    Zillow last checked:

    Listing updated:

    Listed by:

    Sharon Marciniak 503-701-1000,

    Living Room Realty

    Bought with:

    Anna Alvarez, 201237052

    Move Real Estate Inc

    Source: RMLS (OR),MLS#: 24542119MLS Logo

    Facts & features

    Interior

    Bedrooms & bathrooms
    • Bedrooms: 3
    • Bathrooms: 2
    • Full bathrooms: 2
    • Main level bathrooms: 1
    Primary bedroom
    • Features: Builtin Features, Hardwood Floors, Skylight, Double Closet, Double Sinks, Soaking Tub, Vaulted Ceiling
    • Level: Upper
    • Area: 276
    • Dimensions: 23 x 12
    Bedroom 2
    • Features: Exterior Entry, Hardwood Floors, Closet
    • Level: Main
    • Area: 121
    • Dimensions: 11 x 11
    Bedroom 3
    • Features: Closet, Wallto Wall Carpet
    • Level: Lower
    • Area: 390
    • Dimensions: 26 x 15
    Dining room
    • Features: Hardwood Floors, Closet
    • Level: Main
    • Area: 96
    • Dimensions: 8 x 12
    Kitchen
    • Features: Dishwasher, Disposal, Pantry, Free Standing Range, Free Standing Refrigerator, Plumbed For Ice Maker, Wood Floors
    • Level: Main
    • Area: 171
    • Width: 19
    Living room
    • Features: Fireplace, Hardwood Floors, Closet
    • Level: Main
    • Area: 180
    • Dimensions: 15 x 12
    Heating
    • Forced Air, Fireplace(s)
    Appliances
    • Included: Dishwasher, Disposal, Free-Standing Gas Range, Free-Standing Refrigerator, Plumbed For Ice Maker, Washer/Dryer, Free-Standing Range, Electric Water Heater
    • Laundry: Laundry Room
    Features
    • Soaking Tub, Vaulted Ceiling(s), Built-in Features, Closet, Pantry, Double Closet, Double Vanity
    • Flooring: Hardwood, Wall to Wall Carpet, Wood
    • Windows: Double Pane Windows, Vinyl Frames, Wood Frames, Skylight(s)
    • Basement: Partially Finished
    • Fireplace features: Wood Burning
    Interior area
    • Total structure area: 2,178
    • Total interior livable area: 2,178 sqft

    Property

    Parking
    • Total spaces: 2
    • Parking features: Driveway, RV Access/Parking, Detached, Oversized
    • Garage spaces: 2
    • Has uncovered spaces: Yes
    Features
    • Stories: 3
    • Patio & porch: Covered Patio, Deck
    • Exterior features: Garden, Gas Hookup, Raised Beds, Yard, Exterior Entry
    • Fencing: Fenced
    Lot
    • Size: 8,712 sqft
    • Features: Level, SqFt 7000 to 9999
    Details
    • Additional structures: GasHookup, PoultryCoop, RVParking, ToolShed, Garagenull
    • Parcel number: R496433

    Construction

    Type & style
    • Home type: SingleFamily
    • Architectural style: English
    • Property subtype: Residential, Single Family Residence
    Materials
    • Lap Siding, Wood Siding
    • Roof: Composition
    Condition
    • Approximately
    • New construction: No
    • Year built: 1938

    Utilities & green energy

    • Gas: Gas Hookup, Gas
    • Sewer: Public Sewer
    • Water: Public

    Community & neighborhood

    Location
    • Region: Portland

    Other

    Other facts
    • Listing terms: Cash,Conventional,FHA,VA Loan

    Price history

    DateEventPrice
    11/1/2024Sold$499,900$230/sqft
    Source: RMLS (OR) #24542119 Report a problem
    10/11/2024Pending sale$499,900$230/sqft
    Source: RMLS (OR) #24542119 Report a problem
    9/25/2024Price change$499,900-7.4%$230/sqft
    Source: RMLS (OR) #24542119 Report a problem
    8/23/2024Price change$540,000-1.8%$248/sqft
    Source: RMLS (OR) #24542119 Report a problem
    8/6/2024Price change$549,900-2.7%$252/sqft
    Source: RMLS (OR) #24542119 Report a problem
    7/10/2024Price change$565,000-1.7%$259/sqft
    Source: RMLS (OR) #24542119 Report a problem
    6/12/2024Listed for sale$575,000+141.1%$264/sqft
    Source: RMLS (OR) #24542119 Report a problem
    6/16/2014Sold$238,470-0.6%$109/sqft
    Source: RMLS (OR) #14662118 Report a problem
    5/2/2014Listed for sale$240,000+33.3%$110/sqft
    Source: Keller Williams Realty Professionals #14662118 Report a problem
    8/6/2004Sold$180,000$83/sqft
    Source: Public Record Report a problem

    Public tax history

    YearProperty taxesTax assessment
    2025$5,047 +5.7%$263,030 +3%
    2024$4,776 +10.5%$255,370 +3%
    2023$4,322 +2.5%$247,940 +3%
    2022$4,215 +2.5%$240,720 +3%
    2021$4,111 +6.9%$233,710 +3%
    2020$3,846 +4.3%$226,910 +3%
    2019$3,687 $220,310 +3%
    2018$3,687 +1%$213,900 +3%
    2017$3,649 +8%$207,670 +3%
    2016$3,378 $201,630 +3%
    2015$3,378 +3%$195,760 +3%
    2014$3,281 +5.7%$190,060 +3%
    2013$3,105 +12%$184,530 +10.2%
    2012$2,771 -5.2%$167,490 -6.5%
    2011$2,925 +3.7%$179,160 +3%
    2010$2,820 +12%$173,950 +12.4%
    2009$2,517 +1.8%$154,770 +3%
    2008$2,473 +2.4%$150,270 +3%
    2007$2,415 +3.5%$145,900 +3%
    2006$2,333 +2.3%$141,660 +3%
    2005$2,281 +2.3%$137,540 +3%
    2004$2,230 +4%$133,540 +3%
    2003$2,143 +2.7%$129,660 +3%
    2002$2,086 +14%$125,890 +10.3%
    2000$1,830 $114,140

    Find assessor info on the county website

    Neighborhood: 97230

    Nearby schools

    GreatSchools rating
    Schools provided by the listing agent
    • Elementary: Davis
    • Middle: Reynolds
    • High: Reynolds

    Source: RMLS (OR). This data may not be complete. We recommend contacting the local school district to confirm school assignments for this home.

    Get a cash offer in 3 minutes
    Find out how much your home could sell for in as little as 3 minutes with a no-obligation cash offer.
    Estimated market value
    $513,700
    Get a cash offer in 3 minutes
    Find out how much your home could sell for in as little as 3 minutes with a no-obligation cash offer.
    Estimated market value
    $513,700