Skip main navigation
For sale
  • $199,999

    115 NE 5TH STREET, CHIEFLAND, FL 32626

    3beds
    2,058sqft
    : 
    $1,346/mo
    Get pre-qualified
    Single Family Residence
    Built in 1991
    10,454 Square Feet Lot
    $199,500 Zestimate®
    $97/sqft
    $-- HOA

    What's special

    Property is fully fencedGranite countertopsSplit floorplanSurround walk-in showerOutdoor shed with electricStainless steel appliancesGrey-toned cabinets
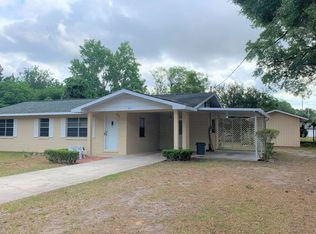
    Virtually Staged. Welcome home to this meticulously maintained 3 bedroom / 2 bathroom with flex room, located in the heart of Chiefland. The open concept layout is light and bright with luxury vinyl plank flooring throughout the main living areas. The great room blends seamlessly with the designated dining area and kitchen, boasting granite countertops, stainless steel appliances, grey-toned cabinets for all your culinary needs and bistro dining area with window. The split floorplan offers the primary bedroom with dual wall closets and French doors leading to the rear patio. First bathroom is highlighted with granite countertop vanity and tub/shower combo. The secondary bedrooms are robust in size with wall closets and secondary full bath has vanity with granite countertop and surround walk-in shower. Flex space/office is robust in size with built-in cabinets and 220 electrical outlet, providing multiple options for your lifestyle. Laundry room with washer/dryer and additional storage area. Home has been replumbed, all exterior and interior painted, bathtub reglazed, wafer lighting in great room, installed 12” R-38 insulation in attic, front lawn new Zoysia “Palisades” grass and smart irrigation system, new electrical 220 AMP breaker box, outdoor shed with electric, metal tandem carport canopy and new privacy fence with double gate. Property is fully fenced with rear patio extending length of home provides ample sitting and entertaining options.
    7 days
    509
    46

    Likely to sell faster than

    Zillow last checked:

    Listing updated:

    Listed by:

    Laura Javidi 352-339-5134,

    BROXSON REAL ESTATE GROUP 352-204-0207,

    Tammy Broxson 352-262-0027,

    BROXSON REAL ESTATE GROUP

    Source: Stellar MLS,MLS#: GC542945MLS LogoOriginating MLS: Gainesville-Alachua

      Facts & features

      Interior

      Bedrooms & bathrooms
      • Bedrooms: 3
      • Bathrooms: 2
      • Full bathrooms: 2
      Rooms
      • Room types: Den/Library/Office, Great Room
      Primary bedroom
      • Features: Built-in Closet
      • Level: First
      Bedroom 2
      • Features: Built-in Closet
      • Level: First
      Bedroom 3
      • Features: Built-in Closet
      • Level: First
      Primary bathroom
      • Features: Exhaust Fan, Granite Counters, Single Vanity, Tub With Shower
      • Level: First
      Bathroom 2
      • Features: Granite Counters, Shower No Tub, Single Vanity
      • Level: First
      Den
      • Level: First
      Great room
      • Features: Ceiling Fan(s)
      • Level: First
      Kitchen
      • Features: Granite Counters
      • Level: First
      Heating
      • Central
      Cooling
      • Central Air
      Appliances
      • Included: Dryer, Electric Water Heater, Microwave, Range, Range Hood, Refrigerator, Washer
      • Laundry: Electric Dryer Hookup, Laundry Room
      Features
      • Ceiling Fan(s), Eating Space In Kitchen, Living Room/Dining Room Combo, Open Floorplan, Split Bedroom, Stone Counters
      • Flooring: Carpet, Luxury Vinyl
      • Doors: French Doors
      • Has fireplace: No
      Interior area
      • Total structure area: 2,058
      • Total interior livable area: 2,058 sqft
      Video & virtual tour

      Property

      Parking
      • Total spaces: 2
      • Parking features: Driveway, Tandem
      • Carport spaces: 2
      • Has uncovered spaces: Yes
      Features
      • Levels: One
      • Stories: 1
      • Patio & porch: Patio
      • Exterior features: Irrigation System, Private Mailbox, Rain Gutters, Storage
      • Fencing: Fenced,Wood
      Lot
      • Size: 10,454 Square Feet
      Details
      • Parcel number: 0743400000
      • Zoning: SFR
      • Special conditions: None

      Construction

      Type & style
      • Home type: SingleFamily
      • Property subtype: Single Family Residence
      Materials
      • Block, Stucco
      • Foundation: Slab
      • Roof: Metal
      Condition
      • New construction: No
      • Year built: 1991

      Utilities & green energy

      • Sewer: Public Sewer
      • Water: Public
      • Utilities for property: Cable Connected, Electricity Connected, Public, Sewer Connected, Water Connected

      Community & HOA

      Community
      • Pet fee: $0 monthly
      • Subdivision: SUWANNEE RIVER HEIGHTS
      HOA
      • Has HOA: No
      Location
      • Region: Chiefland

      Financial & listing details

      • Price per square foot: $97/sqft
      • Tax assessed value: $185,407
      • Annual tax amount: $3,698
      • Date on market: 8/25/2026
      • Cumulative days on market: 8 days
      • Listing terms: Cash,Conventional
      • Ownership: Fee Simple
      • Total actual rent: 0
      • Electric utility on property: Yes
      • Road surface type: Paved

        Estimated market value

        $199,500

        $190,000 - $209,000

        $2,410/mo

        Price history

        DateEventPrice
        8/25/2026Listed for sale$199,999-3.8%$97/sqft
        Source: Stellar MLS #GC542945 Report a problem
        8/2/2024Sold$207,900+4%$101/sqft
        Source: Dixie-Gilchrist Levy Counties BOR #790643 Report a problem
        7/9/2024Pending sale$199,900$97/sqft
        Source: Dixie-Gilchrist Levy Counties BOR #790643 Report a problem
        6/13/2024Price change$199,900-4.8%$97/sqft
        Source: Dixie-Gilchrist Levy Counties BOR #790643 Report a problem
        6/3/2024Price change$209,999-8.3%$102/sqft
        Source: Dixie-Gilchrist Levy Counties BOR #790643 Report a problem
        5/29/2024Price change$229,000-4.2%$111/sqft
        Source: Dixie-Gilchrist Levy Counties BOR #790643 Report a problem
        5/27/2024Price change$239,000-4.4%$116/sqft
        Source: Dixie-Gilchrist Levy Counties BOR #790643 Report a problem
        5/8/2024Listed for sale$249,999+11.2%$121/sqft
        Source: Dixie-Gilchrist Levy Counties BOR #790643 Report a problem
        1/10/2024Listing removed--
        Source: Dixie-Gilchrist Levy Counties BOR #787111 Report a problem
        9/15/2023Price change$224,900-6.3%$109/sqft
        Source: Dixie-Gilchrist Levy Counties BOR #787111 Report a problem
        8/26/2023Listed for sale$239,999$117/sqft
        Source: Dixie-Gilchrist Levy Counties BOR #787111 Report a problem
        8/26/2023Listing removed--
        Source: Stellar MLS #GC513777 Report a problem
        8/4/2023Price change$239,999-2%$117/sqft
        Source: Dixie-Gilchrist Levy Counties BOR #786585 Report a problem
        7/14/2023Price change$244,900-2%$119/sqft
        Source: Dixie-Gilchrist Levy Counties BOR #786585 Report a problem
        6/9/2023Price change$250,000-3.8%$121/sqft
        Source: Dixie-Gilchrist Levy Counties BOR #786585 Report a problem
        5/31/2023Listed for sale$260,000+51.2%$126/sqft
        Source: Dixie-Gilchrist Levy Counties BOR #786585 Report a problem
        10/28/2021Sold$172,000+4.3%$84/sqft
        Source: Dixie-Gilchrist Levy Counties BOR #782423 Report a problem
        9/10/2021Pending sale$164,900$80/sqft
        Source: Dixie-Gilchrist Levy Counties BOR #782423 Report a problem
        8/24/2021Listed for sale$164,900$80/sqft
        Source: Dixie-Gilchrist Levy Counties BOR #782423 Report a problem
        7/14/2021Listing removed--
        Source: Dixie-Gilchrist Levy Counties BOR Report a problem
        7/13/2021Listed for sale$164,900+506.3%$80/sqft
        Source: Dixie-Gilchrist Levy Counties BOR #782423 Report a problem
        7/31/2017Sold$27,200-66%$13/sqft
        Source: Public Record Report a problem
        1/28/2005Sold$79,900$39/sqft
        Source: Public Record Report a problem

        Public tax history

        YearProperty taxesTax assessment
        2024$3,232 +0.3%$168,890 +3%
        2023$3,221 +3.3%$163,971 +3%
        2022$3,117 +5.2%$159,195 +95.4%
        2021$2,962 +29.1%$81,477
        2020$2,294 +11.8%$81,477 +4.9%
        2019$2,053 +0.6%$77,676 +1.7%
        2018$2,041 $76,410 +5.9%
        2017$2,041 +14.9%$72,174 -5.9%
        2016$1,776 +96%$76,738 +0.6%
        2015$906 +1.4%$76,291 +0.9%
        2014$893 $75,644 +1.9%
        2013-- $74,207 -1%
        2012-- $74,941 -13.1%
        2011-- $86,274 -13.7%
        2010-- $99,974 -4.8%
        2009-- $105,026 -8.3%
        2008-- $114,540 +3%
        2007-- $111,204 +2.5%
        2006-- $108,492 +29.8%
        2005-- $83,556 +7.6%
        2004-- $77,624 +8.2%
        2003-- $71,760 +11.9%
        2002-- $64,129 +36.7%
        2001-- $46,921 +39.6%
        2000-- $33,619
        Find assessor info on the county website

        Monthly payment

        Est. payment

        Payment breakdown

        Explore the cost of this home by adjusting the details. Changes won't be saved.
        All calculations are estimates and provided by Zillow, Inc. for informational purposes only. Actual amounts may vary.
        HOA fees may include property taxes on listings classified as Co-Ops. Contact the listing agent and/or owner for fee details.
        See how much you could borrow to make a competitive offer.

        Climate risks

        Neighborhood: 32626

        Getting around

        39 / 100
        Car-Dependent
        57 / 100
        Bikeable

        Nearby schools

        GreatSchools rating
        Schools provided by the listing agent
        • Elementary: Chiefland Elementary School-LV
        • Middle: Chiefland Middle High School-LV
        • High: Chiefland Middle High School-LV

        Source: Stellar MLS. This data may not be complete. We recommend contacting the local school district to confirm school assignments for this home.

        A local agent can set up tours, give advice and negotiate with sellers.

        Browse local experts