Rarely does a property of this caliber surface within Aquia Harbor. Having undergone a masterful, top-tier renovation that renders its 1986 build date entirely irrelevant, this four-bedroom home offers a sophisticated sanctuary tailored for the discerning buyer who demands modern luxury, low maintenance, and coastal recreation. Fresh neutral paint and flooring, perfect for your personal decorating touch. Step through the front porch into the foyer where you'll find a formal living room to the left, a formal dining room to the right, all flowing smoothly to the kitchen, family room with cozy fireplace, and sunroom further back. The heart of the home features dark wood cabinetry offset by white quartz countertops and new stainless steel appliances frame the center island for effortless entertaining. Most notably, the kitchen sink is intentionally positioned to frame a direct, picturesque view of the water out back. New LVP flooring on the main level allows the rooms to flow for every day living and entertaining alike. The sunroom overlooks the creek views across the backyard with several nearly floor to ceiling windows and skylights, perfect for any day and weather. Large rear deck has been upgraded to Trex material for low maintenance and a true indoor outdoor living vibe. The rear of the property is dedicated to an enviable waterfront lifestyle with your own private dock situated directly on the creek, serving as your personal launchpad for a morning of fishing, kayaking, or boating. Located on a quiet, low-traffic cul-de-sac, the property connects directly to a premier walking trail just out front, leading you to the community marina and neighborhood horse stables. Upstairs, the spacious primary suite is a true retreat at the end of the day, offering space for a sitting area, can easily fit a king size bed and large furniture, has a walk in closet, and large newly renovated ensuite bathroom with ceramic tile, bright double vanity and gorgeous walk in shower with nook for your toiletries. Three additional, light-filled bedrooms share a beautifully updated second full bath with skylight, stunning ceramic tile, and own linen closet, all anchored by brand-new, plush carpeting. Every detail has been curated for longevity, including brand-new exterior siding and high-efficiency windows that provide a crisp yet classic curb appeal. While the home feels like a private escape, its location offers unmatched connectivity: minutes to I-95, Quantico MCB, shopping, dining, and daily amenities. The dock is waiting. The deck is set. This is your next home, completely move in ready for you to enjoy the peace and quiet of creek life.
Sold for $630,000
$630,000
115 Nautical Cv, Stafford, VA 22554
4beds
2,376sqft
Single Family Residence
Built in 1986
0.42 Acres Lot
$628,200 Zestimate®
$265/sqft
$3,128 Estimated rent
Home value
$628,200
$584,000 - $678,000
$3,128/mo
Zestimate® history
Owner options
List your home for rent
$3,128/mo
Rent Zestimate®
Find your next renter with Zillow Rental Manager. Plus, with online applications, you can quickly screen prospective tenants – for free.
$3,128/mo
Rent Zestimate®
Refinance and save
$6,042/mo
Est. payment
Refinancing to a lower rate could help reduce your monthly payments and save thousands over the life of the loan.
$6,042/mo
Est. payment
Explore your selling options
Work with a Zillow partner agent
Leverage their expertise and Zillow's premium Showcase listings to get your home seen by more buyers.
Get startedList with your own agent
Get your home in front of millions of buyers by listing it on Zillow.
Learn how to do itSell it yourself
Take full control of how buyers see your home on Zillow by listing For Sale by Owner (FSBO).
List your homeWhat's special
Brand-new plush carpetingBrand-new exterior sidingWhite quartz countertopsFormal dining roomOwn linen closetDark wood cabinetryNew stainless steel appliances
Zillow last checked:
Listing updated:
Listed by:
Allyson Lenz 571-334-0607,
Compass
Bought with:
Summer Jordan
Samson Properties
Source: Bright MLS,MLS#: VAST2050172
Facts & features
Interior
Bedrooms & bathrooms
- Bedrooms: 4
- Bathrooms: 3
- Full bathrooms: 2
- 1/2 bathrooms: 1
- Main level bathrooms: 1
Rooms
- Room types: Living Room, Dining Room, Primary Bedroom, Bedroom 2, Bedroom 3, Bedroom 4, Kitchen, Family Room, Foyer, Sun/Florida Room, Laundry, Bathroom 2, Bathroom 3, Primary Bathroom
Primary bedroom
- Level: Upper
Bedroom 2
- Level: Upper
Bedroom 3
- Level: Upper
Bedroom 4
- Level: Upper
Primary bathroom
- Level: Upper
Bathroom 2
- Level: Upper
Bathroom 3
- Level: Main
Dining room
- Level: Main
Family room
- Level: Main
Foyer
- Level: Main
Kitchen
- Level: Main
Laundry
- Level: Main
Living room
- Level: Main
Mud room
- Level: Main
Other
- Level: Main
Heating
- Forced Air, Electric
Cooling
- Central Air, Electric
Appliances
- Included: Microwave, Dishwasher, Disposal, Dryer, Ice Maker, Oven/Range - Electric, Refrigerator, Stainless Steel Appliance(s), Washer, Water Heater, Electric Water Heater
- Laundry: Dryer In Unit, Has Laundry, Main Level, Washer In Unit, Laundry Room, Mud Room
Features
- Dry Wall, Cathedral Ceiling(s)
- Flooring: Carpet, Ceramic Tile, Luxury Vinyl
- Windows: Bay/Bow, Double Pane Windows, Energy Efficient, Vinyl Clad
- Has basement: No
- Number of fireplaces: 1
- Fireplace features: Brick, Wood Burning, Mantel(s)
Interior area
- Total structure area: 2,376
- Total interior livable area: 2,376 sqft
- Finished area above ground: 2,376
Property
Parking
- Total spaces: 6
- Parking features: Garage Faces Front, Attached, Driveway
- Attached garage spaces: 2
- Uncovered spaces: 4
Accessibility
- Accessibility features: None
Features
- Levels: Two
- Stories: 2
- Patio & porch: Deck, Porch
- Pool features: Community
- Has view: Yes
- View description: Creek/Stream
- Has water view: Yes
- Water view: Creek/Stream
- Waterfront features: Private Dock Site, Canal
- Body of water: Aquia Creek
- Frontage length: Water Frontage Ft: 50
Lot
- Size: 0.42 Acres
Details
- Additional structures: Above Grade
- Parcel number: 21B 1026
- Zoning: R1
- Special conditions: Standard
Construction
Type & style
- Home type: SingleFamily
- Architectural style: Colonial
- Property subtype: Single Family Residence
Materials
- Vinyl Siding
- Foundation: Crawl Space
- Roof: Architectural Shingle
Condition
- Excellent
- New construction: No
- Year built: 1986
- Major remodel year: 2026
Utilities & green energy
- Electric: 200+ Amp Service
- Sewer: Public Sewer
- Water: Public
- Utilities for property: Cable Available, Electricity Available, Sewer Available, Water Available
Community & HOA
Community
- Subdivision: Aquia Harbour
HOA
- Has HOA: Yes
- Amenities included: Basketball Court, Clubhouse, Common Grounds, Community Center, Gated, Golf Course, Jogging Path, Marina/Marina Club, Riding/Stables, Tennis Court(s), Tot Lots/Playground
- Services included: Common Area Maintenance, Road Maintenance, Security, Snow Removal, Trash
- HOA fee: $2,088 annually
- HOA name: AQUIA HARBOR PROPERTY OWNERS ASSOCIATION
Location
- Region: Stafford
Financial & listing details
- Price per square foot: $265/sqft
- Tax assessed value: $489,700
- Annual tax amount: $4,587
- Date on market: 6/3/2026
- Listing agreement: Exclusive Right To Sell
- Listing terms: Cash,Conventional,FHA,VA Loan
- Ownership: Fee Simple
Price history
| Date | Event | Price |
|---|---|---|
| 7/10/2026 | Sold | $630,000+0.8%$265/sqft |
Source:  Bright MLS #VAST2050172 Report a problem Bright MLS #VAST2050172 Report a problem | ||
| 7/9/2026 | Pending sale | $625,000$263/sqft |
Source: Bright MLS #VAST2050172 Report a problem | ||
| 6/9/2026 | Contingent | $625,000$263/sqft |
Source: Bright MLS #VAST2050172 Report a problem | ||
| 6/3/2026 | Listed for sale | $625,000$263/sqft |
Source: Bright MLS #VAST2050172 Report a problem | ||
Public tax history
| Year | Property taxes | Tax assessment |
|---|---|---|
| 2025 | $4,523 +3.4% | $489,700 |
| 2024 | $4,376 +2% | $489,700 +2.5% |
| 2023 | $4,289 +5.6% | $477,900 |
| 2022 | $4,062 +8.7% | $477,900 +24% |
| 2021 | $3,738 | $385,400 |
| 2020 | $3,738 -2.1% | $385,400 +1.9% |
| 2019 | $3,819 +2% | $378,100 |
| 2018 | $3,743 | $378,100 +7.3% |
| 2017 | $3,743 +7.3% | $352,400 |
| 2016 | $3,489 | $352,400 +6.2% |
| 2015 | -- | $331,800 |
| 2014 | -- | $331,800 +3.8% |
| 2013 | -- | $319,600 |
| 2012 | -- | $319,600 +10.1% |
| 2011 | -- | $290,400 |
| 2010 | -- | $290,400 -24.7% |
| 2009 | -- | $385,800 |
| 2008 | -- | $385,800 -19.9% |
| 2006 | -- | $481,800 |
| 2005 | -- | $481,800 +46.5% |
| 2004 | -- | $328,900 +28.1% |
| 2003 | -- | $256,700 |
| 2002 | -- | $256,700 +10.8% |
| 2001 | -- | $231,700 |
| 2000 | -- | $231,700 |
Find assessor info on the county website
Neighborhood: Aquia Harbour
Nearby homes
- $695,7004 bd2 ba2.5k sqft113 Nautical Cv, Stafford, VA 22554Off Market
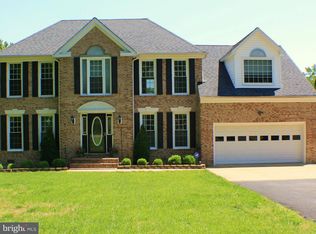
- $711,3004 bd3 ba3.8k sqft117 Nautical Cv, Stafford, VA 22554Off Market
- $737,6004 bd3 ba3.6k sqft111 Nautical Cv, Stafford, VA 22554Off Market
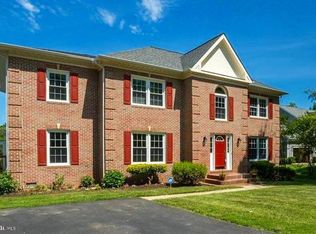
- $629,4004 bd2 ba3k sqft119 Nautical Cv, Stafford, VA 22554Off Market
- $678,1005 bd4 ba2.9k sqft109 Nautical Cv, Stafford, VA 22554Off Market
- $563,8003 bd3 ba2.4k sqft121 Nautical Cv, Stafford, VA 22554Off Market
- $886,0005 bd4 ba3.7k sqft1000 Potomac Dr, Stafford, VA 22554Off Market
- $585,8503 bd2 ba2.2k sqft107 Nautical Cv, Stafford, VA 22554Sold
Nearby schools
GreatSchools rating
- 4/10Hampton Oaks Elementary SchoolGrades: K-5Distance: 1.8 mi
- 3/10Shirley C. Heim Middle SchoolGrades: 6-8Distance: 1.8 mi
- 5/10Brooke Point High SchoolGrades: 9-12Distance: 3.7 mi
Schools provided by the listing agent
- District: Stafford County Public Schools
Source: Bright MLS. This data may not be complete. We recommend contacting the local school district to confirm school assignments for this home.
Get a cash offer in 3 minutes
Find out how much your home could sell for in as little as 3 minutes with a no-obligation cash offer.
Estimated market value
$628,200
Get a cash offer in 3 minutes
Find out how much your home could sell for in as little as 3 minutes with a no-obligation cash offer.
Estimated market value
$628,200
- Virginia
- Stafford County
- Stafford
- 22554
- Aquia Harbour
- 115 Nautical Cv
